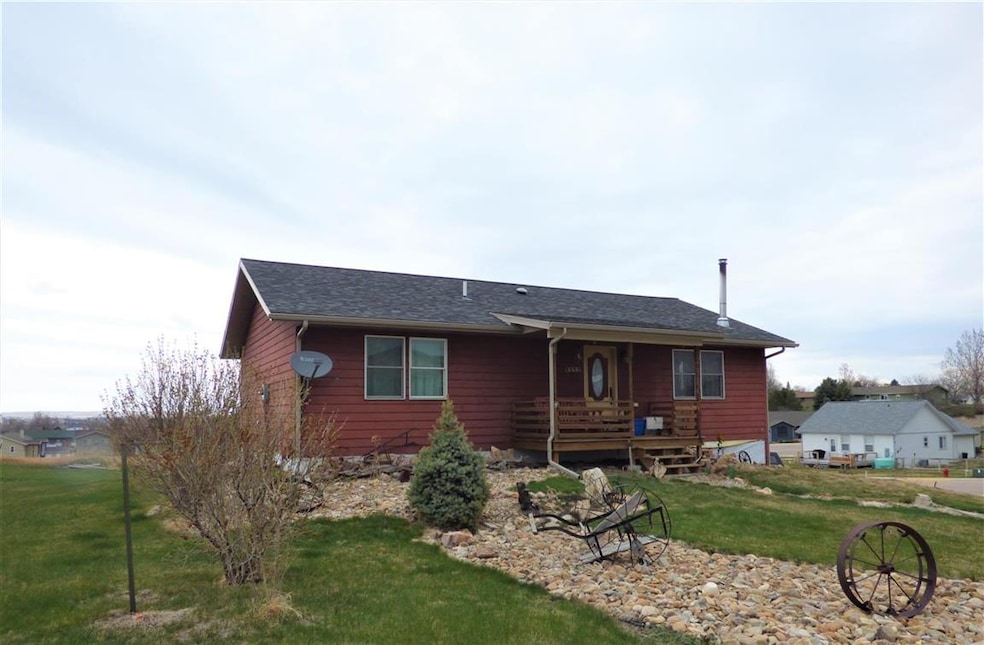
NOT LISTED FOR SALE

Estimated Value: $349,000 - $406,000

3 Beds
2 Baths
1,890 Sq Ft
$197/Sq Ft Est. Value

Sale Details

Date Sold: September 9, 2021

Last sale price $310,000 $164 Per Sq Ft

Est. 20% increase in value since last sale

Current estimated payment $2,364 / mo

88 Days on Market

Highlights

  • Covered Deck
  • Ranch Style House
  • Lawn
  • Vaulted Ceiling
  • Corner Lot
  • Wood Frame Window

About This Home

As of September 2021

Check these views out! Wonderful home with extra large lot to take in great views. This home has many great features and here are only a few: Hand made Pine kitchen cabinets custom crafted by the Amish with pullout drawers and 2 Lazy Susans, cathedral ceilings plus cathedral windows to capture the views, custom windows & door frames from reclaimed wood from a old sawmill. 6 panel Pine doors, Island was designed and built by Amish and local craftsman John English added the custom cutting board top. All appliances will stay, washer & dryer are negotiable. Main bath has a jacuzzi tub w/ skylight for added natural lighting. Shingles replaced in 2016. Shed will stay. Garage is sheetrocked and heated. There is a upper display shelf in the living room to add your own personal items, plants etc. This home is totally electric but seller heats almost entirely with the wood stove. Seller will be completing rock work around the exterior foundation weather permitting. Seller would consider selling all furnishings (except personal items) if someone were interested for an agreed upon additional price.

Last Agent to Sell the Property

Renee Bisgaard

Black Hills Team License #00003739 Listed on: 04/26/2021

Last Buyer's Agent

RICHIE BERKEY

Great Peaks Realty License #18048

Range of Values:

--
Value Increase
--
Percent Increase
--
Adjusted for Inflation
Collateral Analytics

Collateral Analytics Collateral Analytics AVMs (Automated Valuation Model) employ a number of statistical approaches combined with neighborhood-specific comparable selection guarantees the most up-to-date and precise valuations.

Not Available

Collateral Analytics does not have data for the current month. Please view the chart for historical values.

ICE

ICE Mortgage Technology ICE Mortgage Technology’s AVM (Automated Valuation Model) is a state-of-the-art online residential property valuation tool that provides a quick and accurate estimate of the value of almost any home in the U.S.

Not Available

ICE Mortgage Technology does not have data for the current month. Please view the chart for historical values.

First American

First American First American Data & Analytics’ next-generation AVM combines unrivaled data assets with a blended ensemble of valuation models to produce highly accurate, reliable valuations you can trust.

Not Available

First American does not have data for the current month. Please view the chart for historical values.

Quantarium

Quantarium Quantarium’s valuation service, repeatedly proven the industry’s most accurate and comprehensive, is supercharged with a self-learning and auto-tuning AI engine that continually becomes smarter and more accurate as it processes daily inputs from the industry’s leading RE data lake.

Not Available

Quantarium does not have data for the current month. Please view the chart for historical values.

Average Value
Not Available
List Price
Sold Price
Create a Home Valuation Report for This Property
The Home Valuation Report is an in-depth analysis detailing your home's value as well as a comparison with similar homes in the area

Home Details

Home Type

  • Single Family

Est. Annual Taxes

  • $3,002

Year Built

  • Built in 2010

Lot Details

  • 10,019 Sq Ft Lot
  • Corner Lot
  • Landscaped with Trees
  • Lawn
  • Garden
  • Subdivision Possible

Parking

  • 2 Car Attached Garage
  • Tuck Under Garage
  • Garage Door Opener

Home Design

  • Ranch Style House
  • Frame Construction
  • Composition Roof

Interior Spaces

  • 1,890 Sq Ft Home
  • Vaulted Ceiling
  • Ceiling Fan
  • Double Pane Windows
  • Vinyl Clad Windows
  • Window Treatments
  • Wood Frame Window
  • Living Room with Fireplace
  • Fire and Smoke Detector
  • Laundry on main level
  • Basement

Kitchen

  • Electric Oven or Range
  • Microwave
  • Dishwasher

Flooring

  • Carpet
  • Laminate
  • Tile

Bedrooms and Bathrooms

  • 3 Bedrooms
  • Walk-In Closet
  • Bathroom on Main Level
  • 2 Full Bathrooms

Eco-Friendly Details

  • Green Fireplace or Wood Stove

Outdoor Features

  • Cove
  • Covered Deck
  • Exterior Lighting
  • Shed

Utilities

  • Evaporated cooling system
  • Heating System Uses Wood
  • Electric Water Heater
  • Cable TV Available

Home Details

Home Type

Single Family

Est. Annual Taxes

$3,002

Year Built

Built in 2010

Lot Details

10,019 Sq Ft Lot

Parking

2

Listing Details

  • Class: RESIDENTIAL
  • Type: Site Built
  • Estimated Total Finished Sq Ft: 1890
  • Basement Bathrooms: 1
  • Basement Bedrooms: 1
  • Basement Substructure: Partial Basement, Completely Finished, Insulated Concrete
  • Estimated Size Bedroom 2: 9x15
  • Estimated Size Bedroom 3: 12x12
  • Deck Comments: front & back
  • Deck: Yes
  • Estimated Dining Room Size: 7x10
  • Dining Room Comments: great views
  • Dining Rm Level: M
  • Family Room Estimated Size: 17x21
  • Family Gr Comments: daylight basement/walkout
  • Family Gr Level: B
  • Full Three Quarter Bathrooms: 2
  • Estimated Kitchen Size: 11x18
  • Estimated Living Room Size: 14x17
  • Living Rm Comments: cathedral ceilings/lights
  • Living Rm Level: M
  • Main Level Bathrooms: 1
  • Main Level Laundry: M
  • Main Level Number Bedrooms: 2
  • Estimated Primary Bedroom Size: 13x13
  • Master Bedrm Comments: walk in closet
  • Master Bedrm Level: M
  • Other Rm1 Approx Size: 6x6
  • Other Rm1 Comments: laundry rm
  • Other Rm1 Level: M
  • Other Rm2 Approx Size: 5x4
  • Other Rm2 Comments: front foyer
  • Other Rm2 Level: M
  • Personal Property: Dishwasher, Refrigerator, Electric Range Oven, Microwave, Window Coverings(All)
  • Safety Features: Smoke Detectors
  • Sq Ft Above Grade: 1230
  • Style: Ranch
  • Subdivision Yn: Yes
  • Systems: Breaker
  • Utilities Cable: Association
  • Utilities Electric: Black Hills Energy
  • Warranty Program: As Is
  • Year Built: 2010
  • Special Features: None
  • Property Sub Type: Detached

Interior Features

  • Basement: Yes
  • Basement: Yes
  • Fireplace Type: One, Wood Stove, In Living Room
  • Estimated Sq Ft: 1500 - 1999
  • Estimated Total Sq Ft: 1890
  • Bedroom 2 Level: M
  • Bedroom 3 Level: B
  • Interior: Carpet, Tile Floors, Laminate Flooring, Vaulted Ceiling(s), Walk-In Closets, Ceiling Fan(s), Garage Door Opener
  • Kitchen Comments: open floor plan
  • Kitchen Level: M
  • Laundry: Main Level
  • Main Floor Laundry: Yes
  • Number Of Bedrooms: 3
  • Total Sq Ft: 1890
  • Windows: Double Pane, Vinyl, Wood

Exterior Features

  • Construction: Frame
  • Landscaping: Lawn, Rock, Trees, Garden Area, Outdoor Lighting
  • Exterior: Paved Street, Shed
  • Patio Deck: Open Deck, Covered Deck
  • Roof: Composition
  • Siding: Manufactured Siding

Garage/Parking

  • Garage Type: Attached, Drive Under
  • Garage Size: 20x28
  • Garage: Two Car
  • Garage Spaces: 2 Stalls
  • Garage Type: Attached

Utilities

  • Air Conditioner: Yes
  • Average Electric: 99
  • Cooling: Window Evap.
  • Heating: Electric, Wood/Coal, Cove
  • Utilities Sewer: City
  • Water: City
  • Water Heater: Electric

Schools

  • School District: Belle Fourche

Lot Info

  • Acreage: Less than 0.5
  • Lot Description: Corner Lot, View Lot
  • Number Of Acres: 0.23

Rental Info

  • Pets Allowed: Yes

Tax Info

  • RE Taxes: 3002.32
  • Re Tax Year: 20

Ownership History

We collect this data history from publicly available records. To have your information removed, we recommend requesting removal directly through your county’s website.

Date Name Owned For Owner Type

Purchase Details

Listed on
Apr 26, 2021
Closed on
Sep 9, 2021
Sold by
Coreni Robert C and Croeni Patricia I
Bought by
Seller's Agent
Renee Bisgaard
Black Hills Team
Buyer's Agent
RICHIE BERKEY
Great Peaks Realty
List Price
$331,000
Sold Price
$310,000
Premium/Discount to List
-$21,000
-6.34%
Current Estimated Value
$372,803

Home Financials for this Owner

Home Financials are based on the most recent Mortgage that was taken out on this home.
Estimated Appreciation
$62,803
Avg. Annual Appreciation
3.77%

Purchase Details

Closed on
Sep 22, 2010
Sold by
Emc Development Llc
Bought by
Croeni Robert C and Croeni Patricia I
Source: Public Records

Home Values in the Area

Source: Public Records

Average Home Value in this Area


Source: Public Records

Agents Specializing in Belle Fourche, SD

See All Agents

Purchase History

We collect this data history from publicly available records. To have your information removed, we recommend requesting removal directly through your county’s website.

Date Buyer Sale Price Title Company
$310,000 None Available
Croeni Robert C -- --
Source: Public Records

Property History

We collect this data history from publicly available records. To have your information removed, we recommend requesting removal directly through your county’s website.

Date Event Price List to Sale Price per Sq Ft
09/09/2021 09/09/21 Sold $310,000 -1.6% $164 / Sq Ft
06/09/2021 06/09/21 Price Changed $314,900 -4.9% $167 / Sq Ft
04/26/2021 04/26/21 For Sale $331,000 -- $175 / Sq Ft
Source: Mount Rushmore Area Association of REALTORS®

Tax History

We collect this data history from publicly available records. To have your information removed, we recommend requesting removal directly through your county’s website.

Year Tax Paid Tax Assessment Tax Assessment Total Assessment is a certain percentage of the fair market value that is determined by local assessors to be the total taxable value of land and additions on the property. Land Improvement
2026 $3,804 $308,756 $34,280 $274,476
2025 $3,655 $309,375 $34,349 $275,026
2024 $3,762 $284,372 $34,349 $250,023
2023 $3,039 $277,397 $34,349 $243,048
2022 $3,039 $203,285 $19,628 $183,657
2021 $3,002 $173,881 $19,628 $154,253
2020 $2,600 $173,881 $19,628 $154,253
2019 $2,535 $144,282 $19,628 $124,654
2018 $2,622 $144,282 $19,628 $124,654
2017 $2,622 $144,282 $19,628 $124,654
2016 $2,776 $144,282 $19,628 $124,654
2015 -- $144,282 $19,628 $124,654
2014 -- $121,643 $19,628 $102,015
Source: Public Records

Agents Affiliated with this Home

  • Section Image
  • Section Image
See All Agents

Map

Source: Mount Rushmore Area Association of REALTORS®

MLS Number: 68053

Mount Rushmore Area Association of REALTORS®

APN: 15.10.02.12

Your Personal Tour Guide

Ask me questions while you tour the home.