
Kimberlee Miller
CENTURY 21 Bradley Realty, Inc
(260) 305-1073
71 Total Sales
1 in Northeast Fort Wayne
$187,550 Price


Estimated Value: $519,078
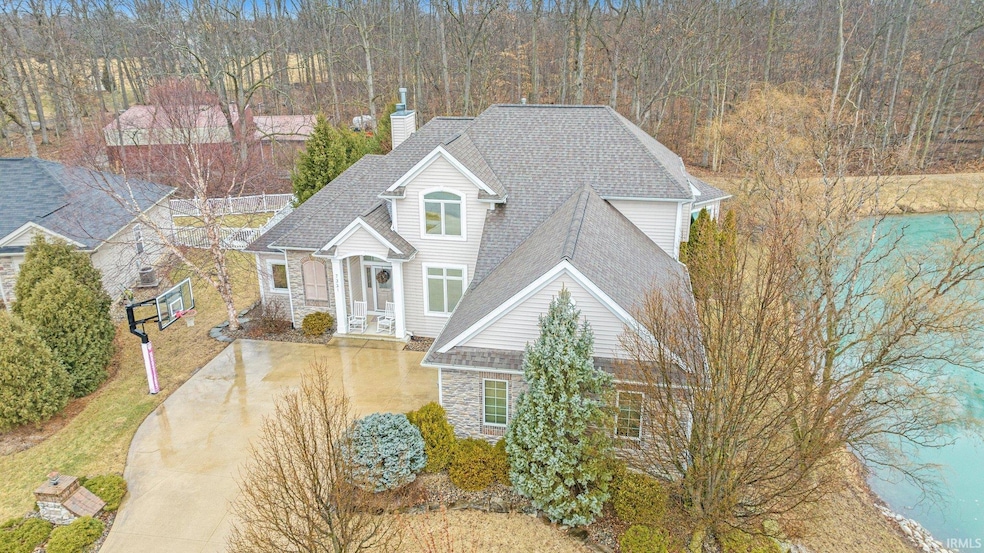
This Custom Windsor build has everything you could wish for! The home has water frontage on 2 sides of the property and privately owned woods to the rear, meaning there is only 1 true neighbor bordering the property. There are 3 bedrooms and 3.5 baths, including a main level primary suite, with the potential of a 4th bedroom or theater room in the fully finished basement. The large kitchen has custom Harlan cabinets with appliance garages and pull out spice racks, as well as granite countertops. The main level laundry room has a hidden ironing board, custom cabinetry and built-in slide out laundry baskets. One very thoughtful and unique feature is the main level of this home is wheelchair accessible! There are so many "extras" in this home you won't find elsewhere: a Generac® whole house generator, real wood floors, walk in closets in every bedroom, cathedral and tray ceilings, and THREE fireplaces! The attached garage is an oversized 2-car with pegboard and built in cabinets. Outside there is a multi level Trex deck with Sunsetter awning, as well as a Rainbird® irrigation system. Come spring, you will have peach trees and a plum tree to enjoy! With all of this within easy reach of everything in the city, this is a must-see property!
Last Agent to Sell the Property
Lindsay Spieth
Wieland Real Estate Brokerage Phone: 260-402-5108 Listed on: 03/07/2025
We collect this data history from publicly available records. To have your information removed, we recommend requesting removal directly through your county’s website.
Kimberlee Miller
CENTURY 21 Bradley Realty, Inc
(260) 305-1073
71 Total Sales
1 in Northeast Fort Wayne
$187,550 Price
Tracy Hale
CENTURY 21 Bradley Realty, Inc
(260) 376-7782
84 Total Sales
5 in Northeast Fort Wayne
$210K - $468K Price Range
Bonnie Ranger
CENTURY 21 Bradley Realty, Inc
(260) 408-9305
81 Total Sales
7 in Northeast Fort Wayne
$190K - $494K Price Range
Mary Sherer
ERA Crossroads
(260) 376-7955
335 Total Sales
12 in Northeast Fort Wayne
$148K - $362K Price Range
Cindy Bluhm
Mike Thomas Assoc., Inc
(260) 408-8816
118 Total Sales
4 in Northeast Fort Wayne
$190K - $270K Price Range
Andy Zoda
Coldwell Banker Real Estate Gr
(260) 305-1782
271 Total Sales
1 in Northeast Fort Wayne
$240,000 Price
We collect this data history from publicly available records. To have your information removed, we recommend requesting removal directly through your county’s website.
| Date | Buyer | Sale Price | Title Company |
|---|---|---|---|
| -- | None Listed On Document | ||
| Elsworth Alison R | -- | Centurion Land Title Inc | |
| Allgeier Joshua T | $275,000 | Trademark Title | |
| Albersmeyer Mildred | -- | None Available | |
| Aikins Brian W | -- | Commonwealth Land Title Co |
We collect this data history from publicly available records. To have your information removed, we recommend requesting removal directly through your county’s website.
| Date | Status | Borrower | Loan Amount |
|---|---|---|---|
| Open | $200,000 | ||
| Previous Owner | Elsworth Alison R | $278,900 | |
| Previous Owner | Elsworth Alison R | $285,600 | |
| Previous Owner | Elsworth Alison R | $285,600 | |
| Previous Owner | Allgeier Joshua T | $261,250 | |
| Previous Owner | Aikins Brian W | -- |
We collect this data history from publicly available records. To have your information removed, we recommend requesting removal directly through your county’s website.
| Date | Event | Price | List to Sale | Price per Sq Ft |
|---|---|---|---|---|
| 04/17/2025 04/17/25 | Sold | $499,000 | 0.0% | $122 / Sq Ft |
| 03/08/2025 03/08/25 | Pending | -- | -- | -- |
| 03/07/2025 03/07/25 | For Sale | $499,000 | -- | $122 / Sq Ft |
We collect this data history from publicly available records. To have your information removed, we recommend requesting removal directly through your county’s website.
| Year | Tax Paid | Tax Assessment Tax Assessment Total Assessment is a certain percentage of the fair market value that is determined by local assessors to be the total taxable value of land and additions on the property. | Land | Improvement |
|---|---|---|---|---|
| 2025 | $3,853 | $521,900 | $56,000 | $465,900 |
| 2024 | $3,559 | $490,300 | $56,000 | $434,300 |
| 2022 | $3,623 | $447,100 | $56,000 | $391,100 |
| 2021 | $3,440 | $404,400 | $40,100 | $364,300 |
| 2020 | $3,136 | $365,800 | $40,100 | $325,700 |
| 2019 | $3,007 | $341,700 | $40,100 | $301,600 |
| 2018 | $3,202 | $351,600 | $40,100 | $311,500 |
| 2017 | $3,060 | $324,600 | $40,100 | $284,500 |
| 2016 | $2,941 | $308,900 | $40,100 | $268,800 |
| 2014 | $2,633 | $288,800 | $40,100 | $248,700 |
| 2013 | $2,376 | $268,200 | $48,100 | $220,100 |
LS
Seller's Agent in 2025
Lindsay Spieth
Wieland Real Estate
Buyer's Agent in 2025
Mary Anne Taylor
North Eastern Group Realty
(260) 235-1421
3 in this area
223 Total Sales
Source: Indiana Regional MLS
MLS Number: 202507138
APN: 02-08-10-476-002.000-063
Disclaimer: Certain information contained herein is derived from information provided by parties other than Homes.com. All information provided is deemed reliable, but is not guaranteed to be accurate and should be independently verified.
Based on information submitted to the MLS GRID. All data is obtained from various sources and may not have been verified by broker or MLS GRID. Supplied Open House Information is subject to change without notice. All information should be independently reviewed and verified for accuracy. Properties may or may not be listed by the office/agent presenting the information. Some IDX listings have been excluded from this website. IDX information is provided exclusively for personal, non-commercial use, and may not be used for any purpose other than to identify prospective properties consumers may be interested in purchasing. Information is deemed reliable but not guaranteed.
Based on information submitted to the MLS GRID
Ask me questions while you tour the home.