
Beth Alford
RE/MAX Properties
(225) 314-8469
129 Total Sales
4 in Old Jefferson
$180K - $547K Price Range

Estimated Value: $224,000 - $242,000
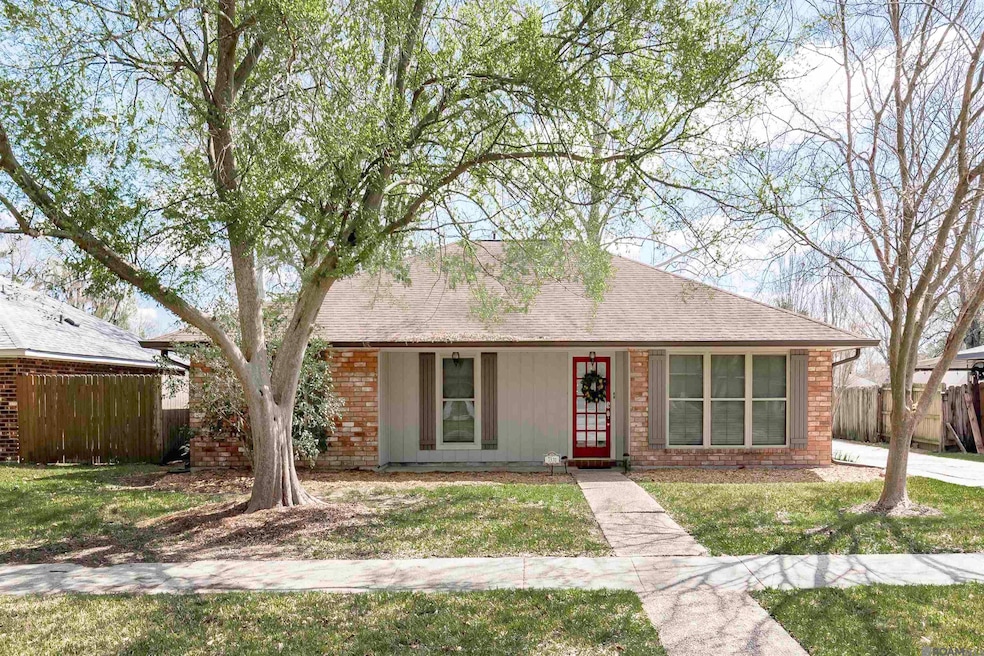
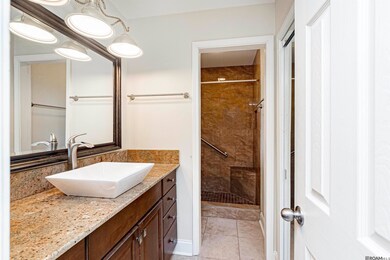
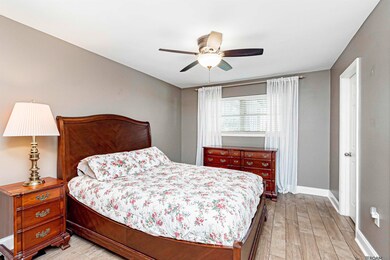
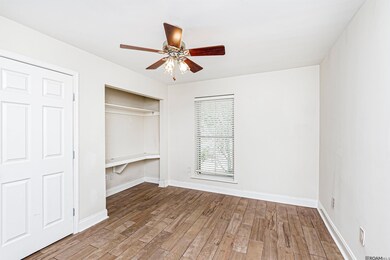
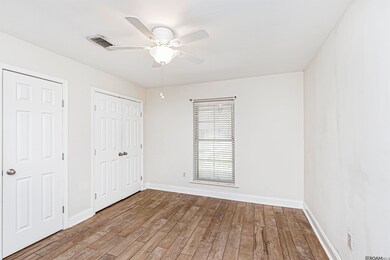
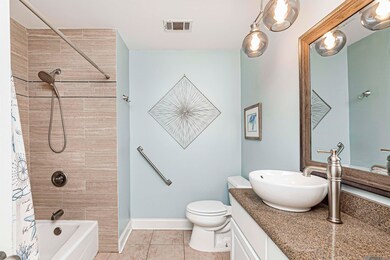
This beautifully renovated home in Old Jefferson features a neutral color palette, granite countertops throughout, and a mix of ceramic tile and wood flooring. The kitchen boasts stainless steel appliances, adding a modern touch to the space. An open-concept living area flows seamlessly into the backyard, where an extended patio—complete with drapes and patio furniture—creates the perfect outdoor retreat for summer nights and backyard gatherings. To top it off, a versatile She Shed or Man Cave in the backyard offers extra space for relaxation, a hobby room, or a private retreat.
Last Agent to Sell the Property
KC Homes Realty Group License #0099562691 Listed on: 03/15/2025
We collect this data history from publicly available records. To have your information removed, we recommend requesting removal directly through your county’s website.
Beth Alford
RE/MAX Properties
(225) 314-8469
129 Total Sales
4 in Old Jefferson
$180K - $547K Price Range
Lonnie Roussel
Roussel Real Estate
(225) 529-1981
127 Total Sales
7 in Old Jefferson
$215K - $587K Price Range
Tracy Himel
Scot Himel
(225) 442-9777
86 Total Sales
3 in Old Jefferson
$44K - $235K Price Range
Carolyn Venable
Magnolia Roots Realty LLC
(225) 831-8224
178 Total Sales
3 in Old Jefferson
$230K - $315K Price Range
Shane Hernandez
Kaizen Home Sales and Services, LLC
(225) 529-1951
149 Total Sales
8 in Old Jefferson
$180K - $277K Price Range
Erin King
Realty Executives South Louisiana Group
(225) 681-9119
83 Total Sales
1 in Old Jefferson
$485,000 Price
We collect this data history from publicly available records. To have your information removed, we recommend requesting removal directly through your county’s website.
| Date | Buyer | Sale Price | Title Company |
|---|---|---|---|
| $232,000 | Louisiana Title |
We collect this data history from publicly available records. To have your information removed, we recommend requesting removal directly through your county’s website.
| Date | Status | Borrower | Loan Amount |
|---|---|---|---|
| Open | $227,797 | ||
| Previous Owner | Tschudy Doris Handley | $1,000,000 |
We collect this data history from publicly available records. To have your information removed, we recommend requesting removal directly through your county’s website.
| Date | Event | Price | List to Sale | Price per Sq Ft |
|---|---|---|---|---|
| 07/15/2025 07/15/25 | Sold | -- | -- | -- |
| 04/21/2025 04/21/25 | Pending | -- | -- | -- |
| 03/15/2025 03/15/25 | For Sale | $249,900 | -- | $144 / Sq Ft |
We collect this data history from publicly available records. To have your information removed, we recommend requesting removal directly through your county’s website.
| Year | Tax Paid | Tax Assessment Tax Assessment Total Assessment is a certain percentage of the fair market value that is determined by local assessors to be the total taxable value of land and additions on the property. | Land | Improvement |
|---|---|---|---|---|
| 2025 | $828 | $13,600 | $1,500 | $12,100 |
| 2024 | $828 | $13,600 | $1,500 | $12,100 |
| 2023 | $781 | $13,600 | $1,500 | $12,100 |
| 2022 | $1,558 | $13,600 | $1,500 | $12,100 |
| 2021 | $1,528 | $13,600 | $1,500 | $12,100 |
| 2020 | $1,548 | $13,600 | $1,500 | $12,100 |
| 2019 | $1,610 | $13,600 | $1,500 | $12,100 |
| 2018 | $1,590 | $13,600 | $1,500 | $12,100 |
| 2017 | $1,590 | $13,600 | $1,500 | $12,100 |
| 2016 | $298 | $9,885 | $1,500 | $8,385 |
| 2015 | $712 | $13,600 | $1,500 | $12,100 |
| 2014 | $697 | $13,600 | $1,500 | $12,100 |
| 2013 | -- | $13,600 | $1,500 | $12,100 |
Seller's Agent in 2025
Kimberly Christophe
KC Homes Realty Group
(225) 276-0873
79 Total Sales
BH
Buyer's Agent in 2025
Brittiny Howard
Craft Realty
(225) 810-2408
148 Total Sales
Source: Greater Baton Rouge Association of REALTORS®
MLS Number: 2025004571
APN: 02016516
Disclaimer: Certain information contained herein is derived from information provided by parties other than Homes.com. All information provided is deemed reliable, but is not guaranteed to be accurate and should be independently verified.
IDX information is provided exclusively for personal, non-commercial use, and may not be used for any purpose other than to identify prospective properties consumers may be interested in purchasing. Information is deemed reliable but not guaranteed.
Ask me questions while you tour the home.