
Sommer Decker
RE/MAX Fine Properties
(623) 263-7360
35 Total Sales
1 in South Tempe
$750,000 Price
Estimated Value: $395,322 - $487,000
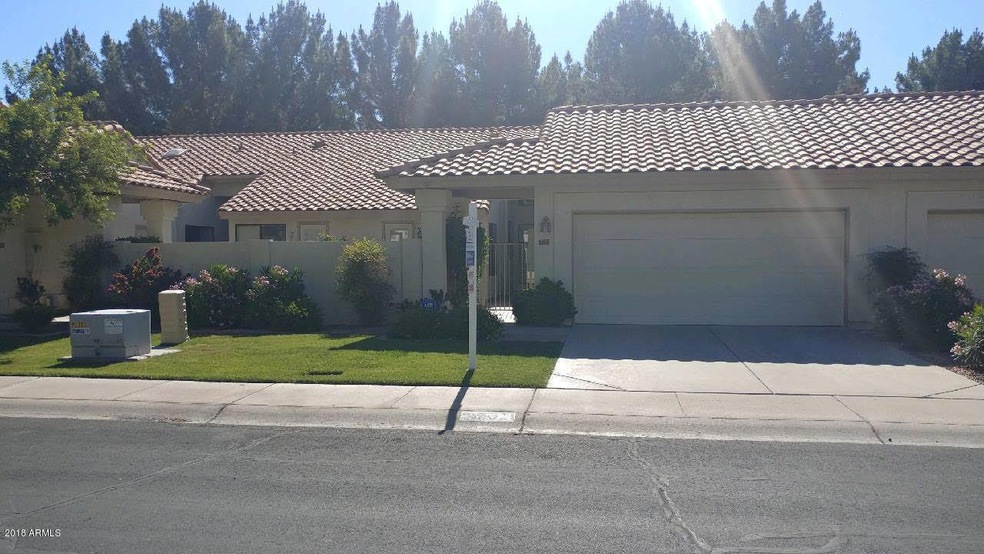
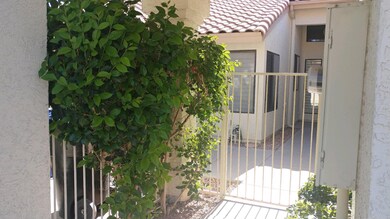
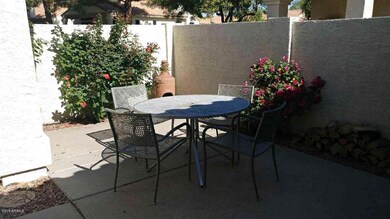


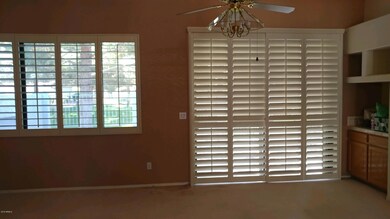
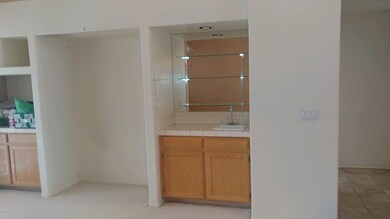
LOCATION, LOCATION! Come see this adorable 2 bedroom two bath patio home in the heart of South Tempe! Huge great room has newer carpet, dry bar, entertainment niches! The open kitchen has a breakfast bar and cozy breakfast nook! Back patio overlooks the greenbelt! Built-in cabinets in the garage! Washer, dryer and fridge are included! HOA takes care of the front grass, and there's a community pool! Hurry to this one! **OWNER PREFERS NO PETS, BUT WILL ACCEPT ONE SMALL NEUTERED AND HOUSEBROKEN PET**
Last Agent to Rent the Property
Arizona Elite Properties License #BR111746000 Listed on: 12/01/2021
We collect this data history from publicly available records. To have your information removed, we recommend requesting removal directly through your county’s website.
Sommer Decker
RE/MAX Fine Properties
(623) 263-7360
35 Total Sales
1 in South Tempe
$750,000 Price
Cristen Corupe
Keller Williams Arizona Realty
(888) 606-5645
87 Total Sales
1 in South Tempe
$950,000 Price
Susan Evans
Coldwell Banker Realty
(833) 512-0268
88 Total Sales
1 in South Tempe
$610,000 Price
Sandra Alday
Realty ONE Group
(623) 745-2281
38 Total Sales
1 in South Tempe
$430,000 Price
Elizabeth Hammer
Realty ONE Group
(888) 521-7129
79 Total Sales
1 in South Tempe
$1,115,000 Price
Lee Fisher
L.A. Fisher Real Estate Investment Company
(855) 945-4243
46 Total Sales
4 in South Tempe
$480K - $829K Price Range
We collect this data history from publicly available records. To have your information removed, we recommend requesting removal directly through your county’s website.
| Date | Buyer | Sale Price | Title Company |
|---|---|---|---|
| -- | None Available | ||
| Schultz Marshall J | -- | -- | |
| Schultz Marshall J | $151,000 | Capital Title Agency |
We collect this data history from publicly available records. To have your information removed, we recommend requesting removal directly through your county’s website.
| Date | Status | Borrower | Loan Amount |
|---|---|---|---|
| Previous Owner | $99,000 |
We collect this data history from publicly available records. To have your information removed, we recommend requesting removal directly through your county’s website.
| Date | Event | Price | List to Sale | Price per Sq Ft |
|---|---|---|---|---|
| 12/15/2021 12/15/21 | Rented | $1,950 | 0.0% | -- |
| 12/03/2021 12/03/21 | Under Contract | -- | -- | -- |
| 12/01/2021 12/01/21 | For Rent | $1,950 | +15.0% | -- |
| 11/14/2020 11/14/20 | Rented | $1,695 | 0.0% | -- |
| 11/04/2020 11/04/20 | Under Contract | -- | -- | -- |
| 10/27/2020 10/27/20 | For Rent | $1,695 | +13.4% | -- |
| 06/09/2018 06/09/18 | Rented | $1,495 | 0.0% | -- |
| 05/23/2018 05/23/18 | Under Contract | -- | -- | -- |
| 05/06/2018 05/06/18 | For Rent | $1,495 | -- | -- |
We collect this data history from publicly available records. To have your information removed, we recommend requesting removal directly through your county’s website.
| Year | Tax Paid | Tax Assessment Tax Assessment Total Assessment is a certain percentage of the fair market value that is determined by local assessors to be the total taxable value of land and additions on the property. | Land | Improvement |
|---|---|---|---|---|
| 2025 | $2,498 | $28,879 | ||
| 2024 | $2,978 | $27,504 | ||
| 2023 | $2,978 | $34,410 | $6,880 | $27,530 |
| 2022 | $2,840 | $27,650 | $5,530 | $22,120 |
| 2021 | $2,903 | $26,220 | $5,240 | $20,980 |
| 2020 | $2,839 | $24,380 | $4,870 | $19,510 |
| 2019 | $2,755 | $23,480 | $4,690 | $18,790 |
| 2018 | $2,671 | $22,300 | $4,460 | $17,840 |
| 2017 | $2,195 | $22,000 | $4,400 | $17,600 |
| 2016 | $2,226 | $21,580 | $4,310 | $17,270 |
| 2015 | $2,056 | $20,570 | $4,110 | $16,460 |
Landlord's Agent in 2021
Pamela Watson-Brown
Arizona Elite Properties
(480) 507-1800
41 Total Sales
Tenant's Agent in 2021
Rachael Endsley
Realty One Group
(480) 430-0430
26 Total Sales
Buyer's Agent in 2018
Donna Mendoza
Jason Mitchell Real Estate
(480) 694-5495
1 in this area
93 Total Sales
Source: Arizona Regional Multiple Listing Service (ARMLS)
MLS Number: 6326881
APN: 301-91-879
Disclaimer: Certain information contained herein is derived from information provided by parties other than Homes.com. All information provided is deemed reliable, but is not guaranteed to be accurate and should be independently verified.
All information should be verified by the recipient and none is guaranteed as accurate by ARMLS
Listing Information presented by local MLS brokerage: Ten-X, local REALTOR®- Arlene Richardson - (888)-952-6393
Ask me questions while you tour the home.