
Helen Argueta
Samson Properties
(571) 520-9201
37 Total Sales
1 in Groveton
$480,000 Price
Estimated Value: $314,718
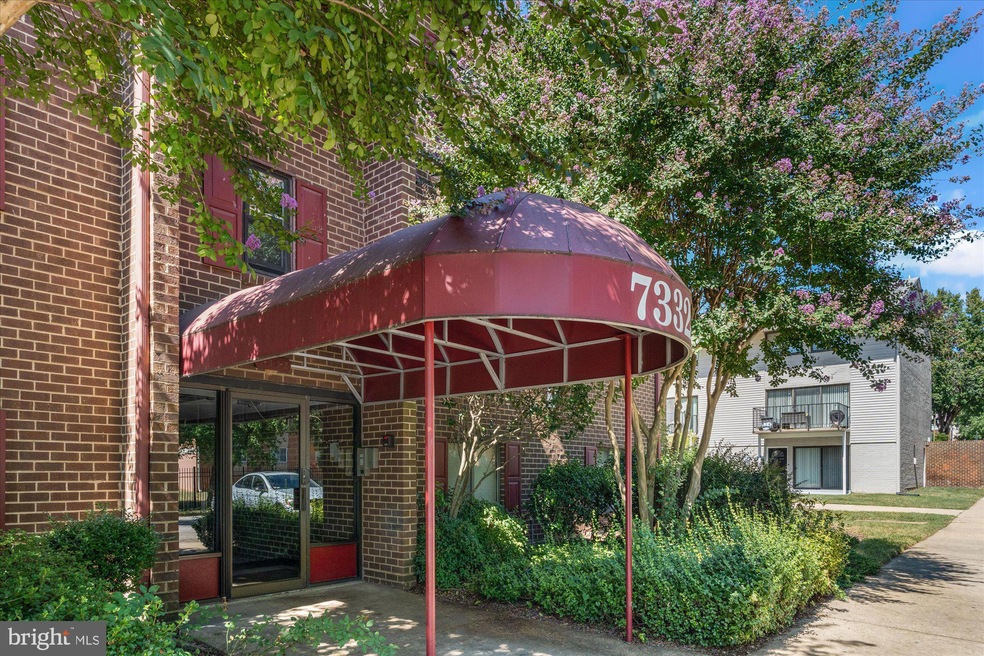
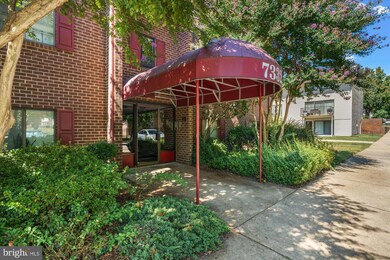
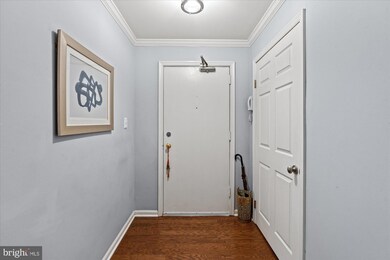

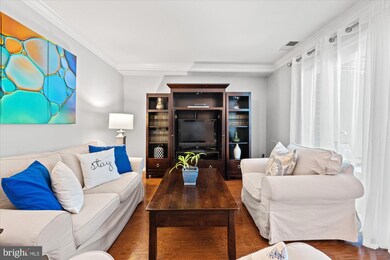
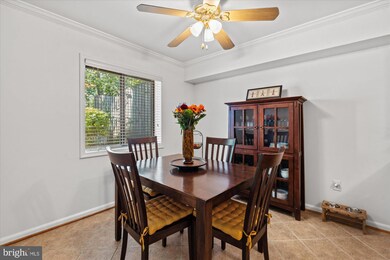
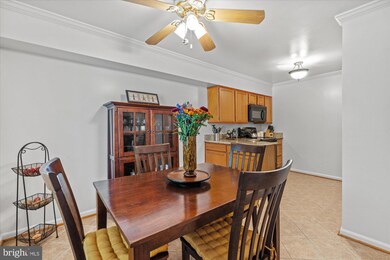
Welcome to this light filled 2br/2ba unit with 1200 sqft of living space. Open eat-in kitchen with granite counters. Features include wood floors, washer/dryer in unit & crown molding. Large primary bedroom w/ ample closet space & en-suite bathroom. Newly upgraded sliding glass doors that lead to private patio & garden. Only a few miles to Huntington Metro and Old Town, Alexandria. Easy access to Fort Belvoir, Pentagon and DC.
Last Agent to Sell the Property
(703) 549-9292 evan.lacopo@corcoranmce.com Corcoran McEnearney License #0225023999 Listed on: 09/19/2023
Last Buyer's Agent
(301) 922-1677 victoria@homebuyerbrokerage.com HomeBuyer Brokerage
We collect this data history from publicly available records. To have your information removed, we recommend requesting removal directly through your county’s website.
Helen Argueta
Samson Properties
(571) 520-9201
37 Total Sales
1 in Groveton
$480,000 Price
Karen Alcantara
Spring Hill Real Estate, LLC.
(571) 946-7163
77 Total Sales
1 in Groveton
$700,000 Price
Michael Moore
Compass
(844) 421-4871
91 Total Sales
1 in Groveton
$1,550,000 Price
Johanna Baker
Compass
(240) 414-4490
23 Total Sales
1 in Groveton
$730,000 Price
Brett Rice
RE/MAX Executives
(301) 281-6874
59 Total Sales
1 in Groveton
$475,000 Price
Lisa Bailey-Harper
LPT Realty, LLC
(571) 554-5687
60 Total Sales
1 in Groveton
$487,898 Price
We collect this data history from publicly available records. To have your information removed, we recommend requesting removal directly through your county’s website.
| Date | Buyer | Sale Price | Title Company |
|---|---|---|---|
| $320,000 | First American Title |
We collect this data history from publicly available records. To have your information removed, we recommend requesting removal directly through your county’s website.
| Date | Status | Borrower | Loan Amount |
|---|---|---|---|
| Open | $256,000 |
We collect this data history from publicly available records. To have your information removed, we recommend requesting removal directly through your county’s website.
| Date | Event | Price | List to Sale | Price per Sq Ft |
|---|---|---|---|---|
| 10/27/2023 10/27/23 | Sold | $320,000 | -1.5% | $267 / Sq Ft |
| 09/24/2023 09/24/23 | Pending | -- | -- | -- |
| 09/19/2023 09/19/23 | For Sale | $324,900 | -- | $271 / Sq Ft |
We collect this data history from publicly available records. To have your information removed, we recommend requesting removal directly through your county’s website.
| Year | Tax Paid | Tax Assessment Tax Assessment Total Assessment is a certain percentage of the fair market value that is determined by local assessors to be the total taxable value of land and additions on the property. | Land | Improvement |
|---|---|---|---|---|
| 2025 | $3,613 | $311,830 | $62,000 | $249,830 |
| 2024 | $3,613 | $311,830 | $62,000 | $249,830 |
| 2023 | $2,618 | $232,020 | $46,000 | $186,020 |
| 2022 | $2,527 | $220,970 | $44,000 | $176,970 |
| 2021 | $2,518 | $214,530 | $43,000 | $171,530 |
| 2020 | $2,395 | $202,390 | $40,000 | $162,390 |
| 2019 | $2,395 | $202,390 | $36,000 | $166,390 |
| 2018 | $2,069 | $179,900 | $36,000 | $143,900 |
| 2017 | $2,008 | $172,980 | $35,000 | $137,980 |
| 2016 | $1,789 | $154,450 | $31,000 | $123,450 |
| 2015 | $1,724 | $154,450 | $31,000 | $123,450 |
| 2014 | $1,670 | $149,950 | $30,000 | $119,950 |
Seller's Agent in 2023
Martine Irmer
McEnearney Associates
(703) 346-7283
80 Total Sales
Seller Co-Listing Agent in 2023
Alex Irmer
McEnearney Associates
(703) 403-2465
87 Total Sales
Buyer's Agent in 2023
Stephen Mercer
HomeBuyer Brokerage
(202) 352-1541
26 Total Sales
Source: Bright MLS
MLS Number: VAFX2146972
APN: 0924-07320001A
Disclaimer: Certain information contained herein is derived from information provided by parties other than Homes.com. All information provided is deemed reliable, but is not guaranteed to be accurate and should be independently verified.
The data relating to real estate for sale on this website appears in part through the BRIGHT Internet Data Exchange program, a voluntary cooperative exchange of property listing data between licensed real estate brokerage firms, and is provided by BRIGHT through a licensing agreement.
Listing information is from various brokers who participate in the Bright MLS IDX program and not all listings may be visible on the site.
The property information being provided on or through the website is for the personal, non-commercial use of consumers and such information may not be used for any purpose other than to identify prospective properties consumers may be interested in purchasing.
Some properties which appear for sale on the website may no longer be available because they are for instance, under contract, sold or are no longer being offered for sale.
Property information displayed is deemed reliable but is not guaranteed.
Copyright 2026 Bright MLS, Inc.
Ask me questions while you tour the home.