
Engels De Leon
Samson Properties
(855) 509-0932
56 Total Sales
2 in Groveton
$484K - $580K Price Range
Estimated Value: $315,748
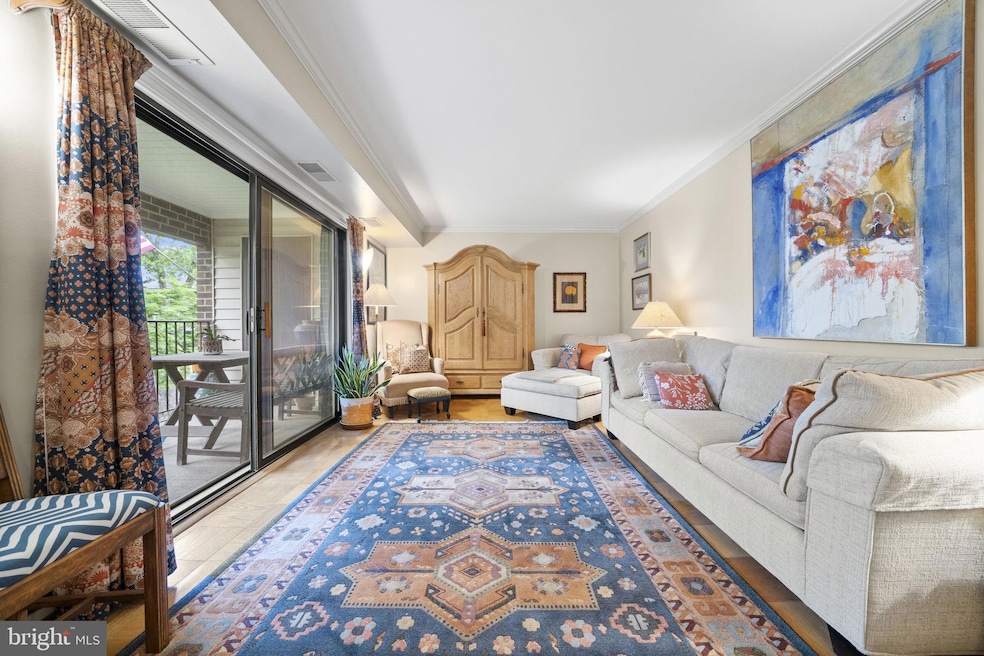
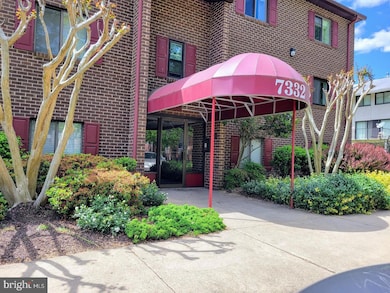
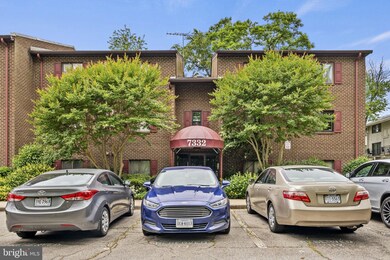
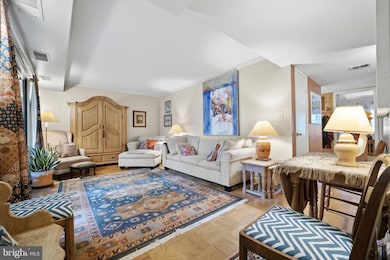
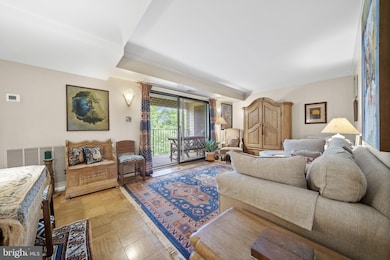
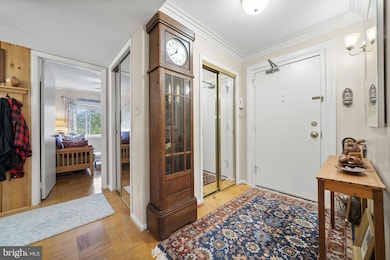
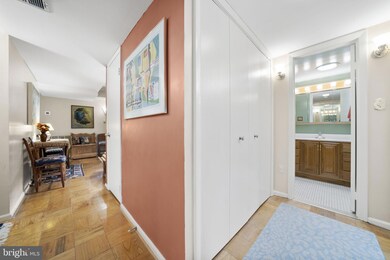
Welcome to 7332 Tavenner Lane! This roomie, two bedroom, two bath is a top floor end floor unit with a stunning view! This home features a full-size washer and dryer, generous size closets, secure attic access with walkable space and storage and a huge walk in pantry with shelves, perfect for additional storage. This condo association was built to last with concrete and steal beam Construction keeping condo fees extremely low, very hard to find! This home also has a large covered deck, with compete privacy and view of the back garden. Just two blocks walk to world class Huntley Meadows, nature preserve, the k-6 grade school across the street, City tennis courts, a bus stop to metro half a block away and of course, walkable to the nearby 7-Eleven, CVS and shopping mall. Ask about the furniture which is all for sale!
Last Agent to Sell the Property
(703) 378-8810 jason@shepherdhomesgroup.com Samson Properties Listed on: 06/08/2023
We collect this data history from publicly available records. To have your information removed, we recommend requesting removal directly through your county’s website.
Engels De Leon
Samson Properties
(855) 509-0932
56 Total Sales
2 in Groveton
$484K - $580K Price Range
CallCathy Poungmalai
EXP Realty, LLC
(202) 410-2690
177 Total Sales
1 in Groveton
$520,000 Price
Samantha Haberlach
Century 21 Redwood Realty
(571) 749-2080
60 Total Sales
1 in Groveton
$780,000 Price
Rick Woler
Compass
(445) 455-2350
170 Total Sales
1 in Groveton
$730,000 Price
Reshawna Leaven
KW United
(240) 657-2636
68 Total Sales
1 in Groveton
$556,500 Price
Dinora Chacon
Real Broker, LLC
(571) 556-8251
98 Total Sales
1 in Groveton
$525,000 Price
We collect this data history from publicly available records. To have your information removed, we recommend requesting removal directly through your county’s website.
| Date | Buyer | Sale Price | Title Company |
|---|---|---|---|
| $330,000 | Old Republic National Title In |
We collect this data history from publicly available records. To have your information removed, we recommend requesting removal directly through your county’s website.
| Date | Status | Borrower | Loan Amount |
|---|---|---|---|
| Open | $337,095 |
We collect this data history from publicly available records. To have your information removed, we recommend requesting removal directly through your county’s website.
| Date | Event | Price | List to Sale | Price per Sq Ft |
|---|---|---|---|---|
| 09/04/2023 09/04/23 | Sold | $330,000 | 0.0% | $275 / Sq Ft |
| 07/29/2023 07/29/23 | Pending | -- | -- | -- |
| 06/22/2023 06/22/23 | Price Changed | $330,000 | -5.7% | $275 / Sq Ft |
| 06/08/2023 06/08/23 | For Sale | $350,000 | -- | $292 / Sq Ft |
We collect this data history from publicly available records. To have your information removed, we recommend requesting removal directly through your county’s website.
| Year | Tax Paid | Tax Assessment Tax Assessment Total Assessment is a certain percentage of the fair market value that is determined by local assessors to be the total taxable value of land and additions on the property. | Land | Improvement |
|---|---|---|---|---|
| 2025 | $3,544 | $305,890 | $61,000 | $244,890 |
| 2024 | $3,544 | $305,890 | $61,000 | $244,890 |
| 2023 | $2,618 | $232,020 | $46,000 | $186,020 |
| 2022 | $2,527 | $220,970 | $44,000 | $176,970 |
| 2021 | $2,518 | $214,530 | $43,000 | $171,530 |
| 2020 | $2,395 | $202,390 | $40,000 | $162,390 |
| 2019 | $2,395 | $202,390 | $36,000 | $166,390 |
| 2018 | $2,069 | $179,900 | $36,000 | $143,900 |
| 2017 | $2,008 | $172,980 | $35,000 | $137,980 |
| 2016 | $1,789 | $154,450 | $31,000 | $123,450 |
| 2015 | $1,724 | $154,450 | $31,000 | $123,450 |
| 2014 | $1,670 | $149,950 | $30,000 | $119,950 |
Seller's Agent in 2023
Jason Cheperdak
Samson Properties
(571) 400-1266
2,040 Total Sales
Buyer's Agent in 2023
Lindsey Emami
Samson Properties
(973) 903-0886
20 Total Sales
Source: Bright MLS
MLS Number: VAFX2130032
APN: 0924-07320003B
Disclaimer: Certain information contained herein is derived from information provided by parties other than Homes.com. All information provided is deemed reliable, but is not guaranteed to be accurate and should be independently verified.
The data relating to real estate for sale on this website appears in part through the BRIGHT Internet Data Exchange program, a voluntary cooperative exchange of property listing data between licensed real estate brokerage firms, and is provided by BRIGHT through a licensing agreement.
Listing information is from various brokers who participate in the Bright MLS IDX program and not all listings may be visible on the site.
The property information being provided on or through the website is for the personal, non-commercial use of consumers and such information may not be used for any purpose other than to identify prospective properties consumers may be interested in purchasing.
Some properties which appear for sale on the website may no longer be available because they are for instance, under contract, sold or are no longer being offered for sale.
Property information displayed is deemed reliable but is not guaranteed.
Copyright 2026 Bright MLS, Inc.
Ask me questions while you tour the home.