
Din Khaled
Responds Quickly
Houwzer, LLC
(240) 261-0250
149 Total Sales
3 in Elkridge
$317K - $563K Price Range


Estimated Value: $454,000 - $496,000
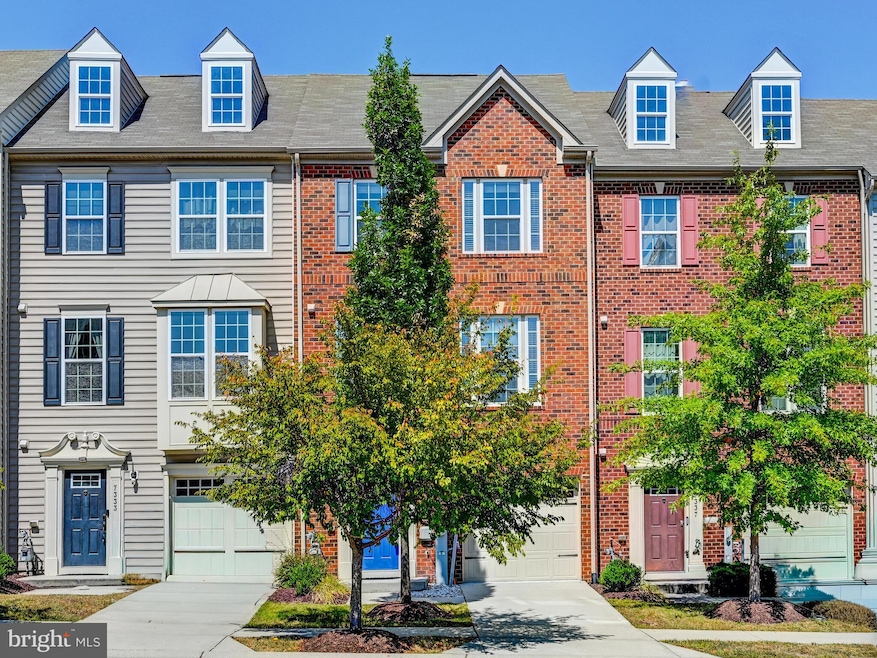
Traditional Howard Square brick townhome with three full levels of living and a layout that truly fits everyday life. The main level feels bright and open with tall ceilings, an eat-in kitchen that flows into the living area, and easy access to the deck — perfect for morning coffee or evening unwinding. Upstairs, spacious bedrooms are filled with natural light, while the lower level adds even more flexibility with a fourth bedroom, full bath, plus rough-ins for a wet bar and an additional half bath. Situated in the heart of the neighborhood, you’ll be just a short stroll to the community park, walking path, and gazebo. With an attached garage and additional driveway parking, this home is as practical as it is inviting — a seamless blend of comfort, convenience, and community.
Last Agent to Sell the Property
(410) 823-0033 realtor@cummingsrealtors.com Cummings & Co. Realtors License #RSR007088 Listed on: 09/07/2025
We collect this data history from publicly available records. To have your information removed, we recommend requesting removal directly through your county’s website.
Din Khaled
Houwzer, LLC
(240) 261-0250
149 Total Sales
3 in Elkridge
$317K - $563K Price Range
Joe French
Realty Directions
(240) 451-8628
38 Total Sales
3 in Elkridge
$310K - $547K Price Range
Uzoma Ogbuokiri
Long & Foster Real Estate, Inc.
(240) 221-5517
51 Total Sales
2 in Elkridge
$550K - $655K Price Range
Shaun Holden
Douglas Realty, LLC
(520) 335-3808
44 Total Sales
1 in Elkridge
$660,000 Price
Camilla Cornwell
Compass
(240) 363-0862
39 Total Sales
1 in Elkridge
$590,000 Price
David Goldberg
Goldberg Group Real Estate
(202) 791-4607
110 Total Sales
1 in Elkridge
$480,000 Price
We collect this data history from publicly available records. To have your information removed, we recommend requesting removal directly through your county’s website.
| Date | Buyer | Sale Price | Title Company |
|---|---|---|---|
| $492,000 | Old Republic National Title In | ||
| $356,276 | Stewart Title Guaranty Co | ||
| $484,821 | Attorney |
We collect this data history from publicly available records. To have your information removed, we recommend requesting removal directly through your county’s website.
| Date | Status | Borrower | Loan Amount |
|---|---|---|---|
| Previous Owner | $85,000 | ||
| Previous Owner | $334,500 | ||
| Previous Owner | $349,822 |
We collect this data history from publicly available records. To have your information removed, we recommend requesting removal directly through your county’s website.
| Date | Event | Price | List to Sale | Price per Sq Ft |
|---|---|---|---|---|
| 10/30/2025 10/30/25 | Sold | $492,000 | -1.6% | $286 / Sq Ft |
| 09/07/2025 09/07/25 | For Sale | $499,800 | 0.0% | $291 / Sq Ft |
| 06/01/2024 06/01/24 | Rented | $3,200 | 0.0% | -- |
| 05/13/2024 05/13/24 | Under Contract | -- | -- | -- |
| 05/07/2024 05/07/24 | For Rent | $3,200 | 0.0% | -- |
| 04/20/2024 04/20/24 | Under Contract | -- | -- | -- |
| 04/19/2024 04/19/24 | Price Changed | $3,200 | +10.3% | $2 / Sq Ft |
| 04/16/2024 04/16/24 | For Rent | $2,900 | -- | -- |
We collect this data history from publicly available records. To have your information removed, we recommend requesting removal directly through your county’s website.
| Year | Tax Paid | Tax Assessment Tax Assessment Total Assessment is a certain percentage of the fair market value that is determined by local assessors to be the total taxable value of land and additions on the property. | Land | Improvement |
|---|---|---|---|---|
| 2025 | $5,942 | $396,367 | $0 | $0 |
| 2024 | $5,667 | $371,233 | $0 | $0 |
| 2023 | $5,353 | $346,100 | $160,000 | $186,100 |
| 2022 | $5,250 | $341,667 | $0 | $0 |
| 2021 | $5,122 | $337,233 | $0 | $0 |
| 2020 | $5,122 | $332,800 | $105,000 | $227,800 |
| 2019 | $5,068 | $329,033 | $0 | $0 |
| 2018 | $4,735 | $325,267 | $0 | $0 |
| 2017 | $4,667 | $321,500 | $0 | $0 |
| 2016 | -- | $309,000 | $0 | $0 |
| 2015 | -- | $63,333 | $0 | $0 |
Seller's Agent in 2025
Shannon Scagnelli
Cummings & Co Realtors
(410) 302-5795
75 Total Sales
Buyer's Agent in 2025
Susan Klukas
Remax 100
(410) 370-8035
21 Total Sales
Seller's Agent in 2024
Bob Chew
Samson Properties
(410) 995-9600
3,364 Total Sales
S
Seller Co-Listing Agent in 2024
Susan Pepal
Samson Properties
(443) 878-5138
82 Total Sales
Buyer's Agent in 2024
Travis Bonner
EXP Realty, LLC
(202) 300-6298
6 Total Sales
Source: Bright MLS
MLS Number: MDHW2059314
APN: 01-597052
Disclaimer: Certain information contained herein is derived from information provided by parties other than Homes.com. All information provided is deemed reliable, but is not guaranteed to be accurate and should be independently verified.
The data relating to real estate for sale on this website appears in part through the BRIGHT Internet Data Exchange program, a voluntary cooperative exchange of property listing data between licensed real estate brokerage firms, and is provided by BRIGHT through a licensing agreement.
Listing information is from various brokers who participate in the Bright MLS IDX program and not all listings may be visible on the site.
The property information being provided on or through the website is for the personal, non-commercial use of consumers and such information may not be used for any purpose other than to identify prospective properties consumers may be interested in purchasing.
Some properties which appear for sale on the website may no longer be available because they are for instance, under contract, sold or are no longer being offered for sale.
Property information displayed is deemed reliable but is not guaranteed.
Copyright 2026 Bright MLS, Inc.
Ask me questions while you tour the home.