
Scott Smolen
RE/MAX Leading Edge
(240) 433-7078
134 Total Sales
2 in Elkridge
$425K - $675K Price Range

Estimated Value: $452,000 - $493,000
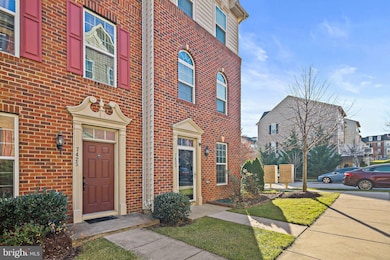
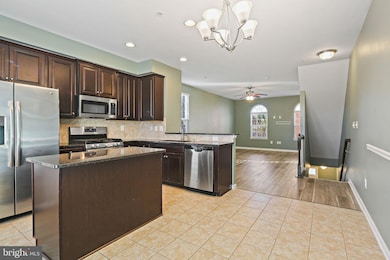
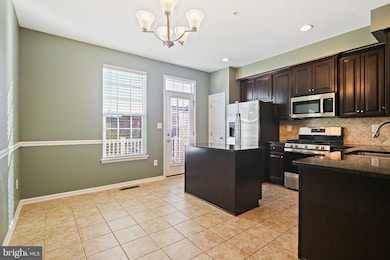
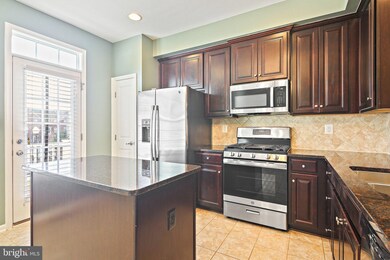
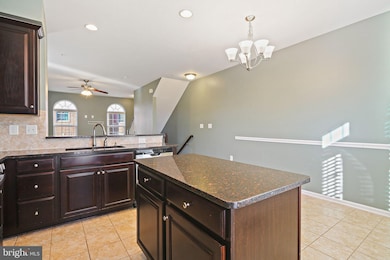
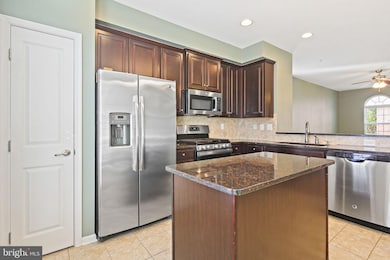
Step into comfort and convenience in this spacious 3-bedroom, 3-bath end-unit townhome with a 1-car garage and beautifully designed living spaces. The gourmet kitchen is a standout, featuring chair molding, granite countertops, a breakfast bar, and a center island—perfect for entertaining. Luxury Vinyl Plank flooring flows through the main living areas, complemented by ceramic tile in the kitchen and bathrooms. The primary suite offers two closets and a luxurious bathroom with dual shower head, while the lower level provides added flexibility with a private third bedroom and full bath. Enjoy community amenities including a tot lot, walking/biking trails, a large open field, and a cozy gazebo ideal for relaxing outdoors. Easy access to I-95, Route 1, Route 175, Route 100, Ft. Meade, and the NSA—plus nearby shopping and dining options.
Last Agent to Rent the Property
(410) 381-3331 info@mckennavane.com Weichert Realtors - McKenna & Vane Brokerage Phone: 4103813331 License #650326 Listed on: 12/02/2025
Last Renter's Agent
(410) 381-3331 info@mckennavane.com Weichert Realtors - McKenna & Vane License #577022
We collect this data history from publicly available records. To have your information removed, we recommend requesting removal directly through your county’s website.
Scott Smolen
RE/MAX Leading Edge
(240) 433-7078
134 Total Sales
2 in Elkridge
$425K - $675K Price Range
Kim Fitzgerald
Long & Foster Real Estate, Inc.
(667) 303-2314
108 Total Sales
2 in Elkridge
$255K - $305K Price Range
Andrea Thomas
Northrop Realty
(667) 771-5161
54 Total Sales
1 in Elkridge
$286,000 Price
Bonnie Fleishman
Douglas Realty, LLC
(667) 270-7068
108 Total Sales
1 in Elkridge
$538,000 Price
O'Ranti J Robinson
EXP Realty, LLC
(240) 292-8896
89 Total Sales
1 in Elkridge
$475,000 Price
Jim Bim
Winning Edge
(667) 239-8629
514 Total Sales
3 in Elkridge
$425K - $460K Price Range
We collect this data history from publicly available records. To have your information removed, we recommend requesting removal directly through your county’s website.
| Date | Buyer | Sale Price | Title Company |
|---|---|---|---|
| $470,000 | Lakeside Title | ||
| Patel Ravi | $326,675 | Stewart Title Guaranty Co | |
| Nvr Inc | $654,880 | None Available |
We collect this data history from publicly available records. To have your information removed, we recommend requesting removal directly through your county’s website.
| Date | Status | Borrower | Loan Amount |
|---|---|---|---|
| Open | $329,000 | ||
| Previous Owner | Patel Ravi | $275,500 | |
| Previous Owner | Patel Ravi | $289,000 | |
| Previous Owner | Patel Ravi | $294,000 |
We collect this data history from publicly available records. To have your information removed, we recommend requesting removal directly through your county’s website.
| Date | Event | Price | List to Sale | Price per Sq Ft |
|---|---|---|---|---|
| 02/01/2026 02/01/26 | Rented | $2,800 | -3.4% | -- |
| 01/13/2026 01/13/26 | Under Contract | -- | -- | -- |
| 12/02/2025 12/02/25 | For Rent | $2,900 | -- | -- |
We collect this data history from publicly available records. To have your information removed, we recommend requesting removal directly through your county’s website.
| Year | Tax Paid | Tax Assessment Tax Assessment Total Assessment is a certain percentage of the fair market value that is determined by local assessors to be the total taxable value of land and additions on the property. | Land | Improvement |
|---|---|---|---|---|
| 2026 | $6,261 | $404,300 | $165,000 | $239,300 |
| 2025 | $5,945 | $383,767 | $0 | $0 |
| 2024 | $5,650 | $363,233 | $0 | $0 |
| 2023 | $5,304 | $342,700 | $160,000 | $182,700 |
| 2022 | $4,843 | $335,967 | $0 | $0 |
| 2021 | $4,649 | $329,233 | $0 | $0 |
| 2020 | $4,649 | $322,500 | $110,000 | $212,500 |
| 2019 | $4,554 | $315,900 | $0 | $0 |
| 2018 | $4,290 | $309,300 | $0 | $0 |
| 2017 | $4,183 | $302,700 | $0 | $0 |
| 2016 | -- | $289,767 | $0 | $0 |
| 2015 | -- | $67,467 | $0 | $0 |
Landlord's Agent in 2026
Shannon Vane
Weichert Corporate
(240) 832-7303
2 Total Sales
MW
Tenant's Agent in 2026
Micki Wade
Weichert Corporate
(301) 807-6618
2 Total Sales
Source: Bright MLS
MLS Number: MDHW2062154
APN: 01-597117
Disclaimer: Certain information contained herein is derived from information provided by parties other than Homes.com. All information provided is deemed reliable, but is not guaranteed to be accurate and should be independently verified.
The data relating to real estate for sale on this website appears in part through the BRIGHT Internet Data Exchange program, a voluntary cooperative exchange of property listing data between licensed real estate brokerage firms, and is provided by BRIGHT through a licensing agreement.
Listing information is from various brokers who participate in the Bright MLS IDX program and not all listings may be visible on the site.
The property information being provided on or through the website is for the personal, non-commercial use of consumers and such information may not be used for any purpose other than to identify prospective properties consumers may be interested in purchasing.
Some properties which appear for sale on the website may no longer be available because they are for instance, under contract, sold or are no longer being offered for sale.
Property information displayed is deemed reliable but is not guaranteed.
Copyright 2026 Bright MLS, Inc.
Ask me questions while you tour the home.