
Bobbie Jo Roth
Skyline Properties, Inc.
(253) 518-3858
162 Total Sales
1 in Manchester
$672,300 Price
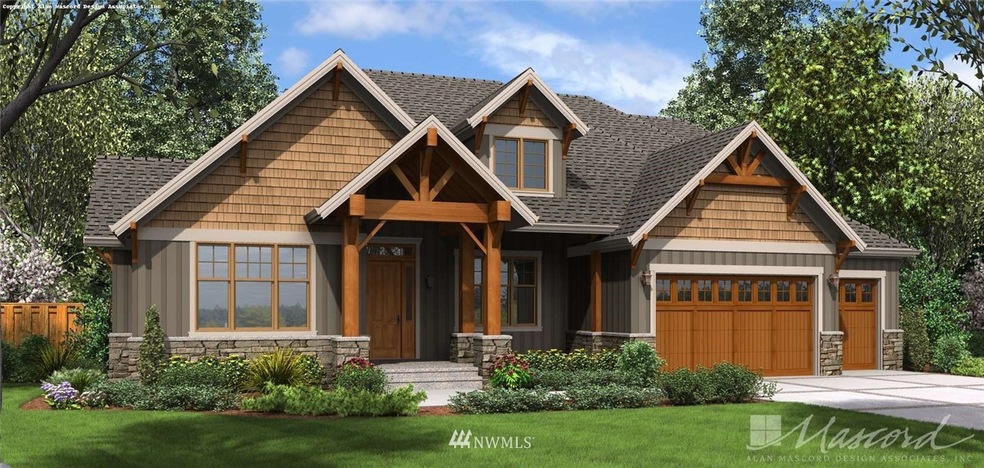
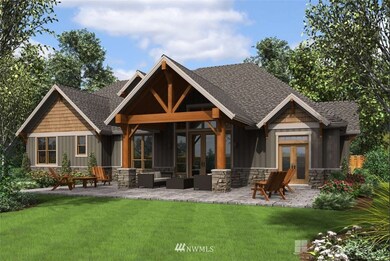

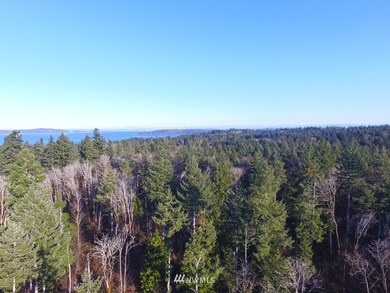
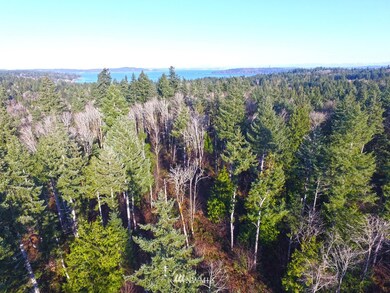

The Preserve at Southworth is a 50 acre community with 10 estate lots. Each lot is 5+ acres all w/ different personalities. This protected sanctuary is in the path of growth & only 3 miles from the fast ferry to Seattle. Lot 2 features a craftsman style home w/ 4 bedrooms & 4 baths. This home has high ceilings creating an open & spacious feeling & a large porch to enjoy your backyard. HNK is the builder. Estimated completion date 8 months from building permit waiting for bld. dept. to reopen
Last Agent to Sell the Property
Windermere Prof Partners License #29673 Listed on: 06/01/2020
Source: Northwest Multiple Listing Service (NWMLS)
MLS#: 1609160
Bobbie Jo Roth
Skyline Properties, Inc.
(253) 518-3858
162 Total Sales
1 in Manchester
$672,300 Price
Melanie Hawkins
Hawkins Poe
(253) 525-2385
42 Total Sales
2 in Manchester
$65K - $560K Price Range
Micheal Smith
Windermere RE/Lake Tapps, Inc
(253) 533-7199
61 Total Sales
1 in Manchester
$408,000 Price
Tanya Headrick
eXp Realty
(253) 683-8199
181 Total Sales
1 in Manchester
$815,000 Price
Paige Schulte
Neighborhood Experts Real Est.
(253) 313-1098
594 Total Sales
7 in Manchester
$376K - $1.3M Price Range
Dana Walthall
John L. Scott, Inc.
(360) 443-5616
69 Total Sales
2 in Manchester
$375K - $475K Price Range
We collect this data history from publicly available records. To have your information removed, we recommend requesting removal directly through your county’s website.
| Date | Event | Price | List to Sale | Price per Sq Ft |
|---|---|---|---|---|
| 12/30/2021 12/30/21 | Sold | $1,200,000 | +27.8% | $342 / Sq Ft |
| 06/01/2020 06/01/20 | Price Changed | $939,000 | +1.1% | $267 / Sq Ft |
| 06/01/2020 06/01/20 | Pending | -- | -- | -- |
| 06/01/2020 06/01/20 | For Sale | $929,000 | -- | $264 / Sq Ft |
Seller's Agent in 2021
Mike Esteb
Windermere Corporate
(253) 732-2500
1 in this area
44 Total Sales
Source: Northwest Multiple Listing Service (NWMLS)
MLS Number: 1609160
Disclaimer: Certain information contained herein is derived from information provided by parties other than Homes.com. All information provided is deemed reliable, but is not guaranteed to be accurate and should be independently verified.
All data is obtained from various sources and may not have been verified by broker or MLS GRID. Supplied Open House Information is subject to change without notice. All information should be independently reviewed and verified for accuracy. Properties may or may not be listed by the office/agent presenting the information. Listing information is provided by the Northwest Multiple Listing Service (NWMLS). Property information is based on available data that may include MLS information, county records, and other sources. Listings marked with the 3 tree icon and provided by NWMLS. All properties are subject to prior sale or withdrawal. IDX information is provided exclusively for consumers’ personal noncommercial use, that it may not be used for any purpose other than to identify prospective properties consumers may be interested in purchasing, that the data is deemed reliable but is not guaranteed by MLS GRID. ©2026 NWMLS.
Based on information submitted to the MLS GRID
Listings courtesy of Northwest Multiple Listing Service (NWMLS) as distributed by MLS GRID
Ask me questions while you tour the home.