
Glen W. Sutcliffe
Long & Foster Real Estate, Inc.
(888) 293-8456
62 Total Sales
1 in Civic Betterment
$457,000 Price

Estimated Value: $393,476
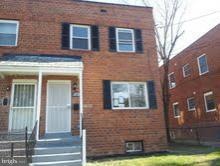
Steal of a deal! This LIKE NEW end unit home boasts 4 bedrooms and updates from top to bottom...stainless steel appliances, granite counters, hardwood floors and new carpet. All that's missing is YOU! Owner/agent. Purchaser must be pre-approved with seller's lender. Call today to make this your new home.
Last Agent to Sell the Property
(571) 386-1075 tish@mris.com Pearson Smith Realty, LLC Listed on: 02/10/2012
We collect this data history from publicly available records. To have your information removed, we recommend requesting removal directly through your county’s website.
Glen W. Sutcliffe
Long & Foster Real Estate, Inc.
(888) 293-8456
62 Total Sales
1 in Civic Betterment
$457,000 Price
Tanavia Greer
Long & Foster Real Estate, Inc.
(240) 293-4609
53 Total Sales
1 in Civic Betterment
$275,000 Price
Ressie Wallace Wilson
RE/MAX Allegiance
(877) 451-5957
74 Total Sales
1 in Civic Betterment
$380,000 Price
Jason Cheperdak
Samson Properties
(774) 217-7793
2,040 Total Sales
1 in Civic Betterment
$340,000 Price
Maria Lopes
Long & Foster Real Estate, Inc.
(240) 213-5918
53 Total Sales
1 in Civic Betterment
$529,000 Price
Chizea Nwosa
Bennett Realty Solutions
(240) 301-1087
28 Total Sales
1 in Civic Betterment
$395,000 Price
We collect this data history from publicly available records. To have your information removed, we recommend requesting removal directly through your county’s website.
| Date | Buyer | Sale Price | Title Company |
|---|---|---|---|
| $181,000 | -- | ||
| $60,500 | -- | ||
| $346,000 | -- | ||
| $50,000 | -- |
We collect this data history from publicly available records. To have your information removed, we recommend requesting removal directly through your county’s website.
| Date | Status | Borrower | Loan Amount |
|---|---|---|---|
| Open | $148,470 | ||
| Previous Owner | $105,000 | ||
| Previous Owner | $45,000 |
We collect this data history from publicly available records. To have your information removed, we recommend requesting removal directly through your county’s website.
| Date | Event | Price | List to Sale | Price per Sq Ft |
|---|---|---|---|---|
| 05/25/2012 05/25/12 | Sold | $181,000 | -4.2% | $99 / Sq Ft |
| 03/21/2012 03/21/12 | Pending | -- | -- | -- |
| 02/22/2012 02/22/12 | For Sale | $189,000 | +4.4% | $103 / Sq Ft |
| 02/17/2012 02/17/12 | Off Market | $181,000 | -- | -- |
| 02/10/2012 02/10/12 | For Sale | $189,000 | -- | $103 / Sq Ft |
We collect this data history from publicly available records. To have your information removed, we recommend requesting removal directly through your county’s website.
| Year | Tax Paid | Tax Assessment Tax Assessment Total Assessment is a certain percentage of the fair market value that is determined by local assessors to be the total taxable value of land and additions on the property. | Land | Improvement |
|---|---|---|---|---|
| 2025 | $3,013 | $354,480 | $143,930 | $210,550 |
| 2024 | $2,951 | $347,190 | $140,250 | $206,940 |
| 2023 | $2,887 | $339,620 | $137,540 | $202,080 |
| 2022 | $2,708 | $318,640 | $130,380 | $188,260 |
| 2021 | $2,615 | $307,670 | $129,820 | $177,850 |
| 2020 | $2,463 | $289,810 | $124,420 | $165,390 |
| 2019 | $2,335 | $274,760 | $123,260 | $151,500 |
| 2018 | $2,009 | $236,390 | $0 | $0 |
| 2017 | $1,775 | $208,840 | $0 | $0 |
| 2016 | $1,681 | $197,790 | $0 | $0 |
| 2015 | $791 | $184,470 | $0 | $0 |
| 2014 | $791 | $183,320 | $0 | $0 |
Seller's Agent in 2012
Tish Thompson
Pearson Smith Realty, LLC
(571) 471-1308
Buyer's Agent in 2012
Iheanyichukwu Okeke
Samson Properties
(443) 825-0023
84 Total Sales
Source: Bright MLS
MLS Number: 1003850768
APN: 5341E-0023
Disclaimer: Certain information contained herein is derived from information provided by parties other than Homes.com. All information provided is deemed reliable, but is not guaranteed to be accurate and should be independently verified.
The data relating to real estate for sale on this website appears in part through the BRIGHT Internet Data Exchange program, a voluntary cooperative exchange of property listing data between licensed real estate brokerage firms, and is provided by BRIGHT through a licensing agreement.
Listing information is from various brokers who participate in the Bright MLS IDX program and not all listings may be visible on the site.
The property information being provided on or through the website is for the personal, non-commercial use of consumers and such information may not be used for any purpose other than to identify prospective properties consumers may be interested in purchasing.
Some properties which appear for sale on the website may no longer be available because they are for instance, under contract, sold or are no longer being offered for sale.
Property information displayed is deemed reliable but is not guaranteed.
Copyright 2026 Bright MLS, Inc.
Ask me questions while you tour the home.