
Seller's Agent in 2025
Shannon Frieling
KELLER WILLIAMS REALTY ELEVATE
(417) 660-9343
84 Total Sales
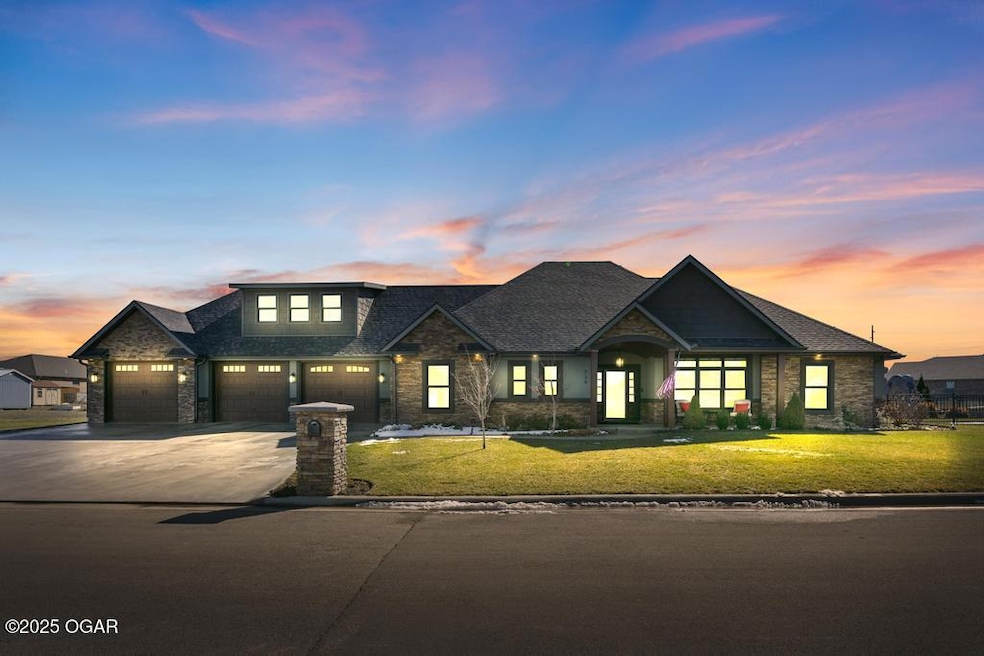


Estimated Value: $534,000 - $582,000
Modern Tuscan Farmhouse with Luxurious Amenities Welcome to a masterpiece of design and comfort—a Modern Tuscan Farmhouse where elegance meets efficiency. This zero-entry, 3,084 sq. ft. home sits on a double residential lot, offering a seamless blend of high-end craftsmanship and modern convenience. Every inch of this property has been meticulously planned to provide an unparalleled living experience. Stunning Curb Appeal & Outdoor Living From the moment you arrive, the home's masonry arches and clad walls in the foyer and dining room set the tone for timeless sophistication. Exterior soffit lighting, hardwired landscape lighting, and an outdoor Bluetooth sound system create a warm, inviting ambiance. The fully irrigated, low-maintenance yard is enclosed with wrought iron fencing, ensuring beauty without the hassle. Step onto the cedar-accented covered patios, where tongue-and-groove cedar soffits and ceiling fans make outdoor entertaining a breeze. The backyard is a private oasis, centered around a 30' x 16' inground fiberglass saltwater pool, complete with a tanning ledge, bubblers, fiber-optic lighting, and a slideall professionally maintained by Baumann Pools. With hookups ready for a generator and hot tub, the backyard is designed for year-round enjoyment. Luxury Meets Smart Efficiency Built with 2x6 wall studs and foam-filled insulation, this home is as energy-efficient as it is stunning. The Trane whole-house air filtration system and Honeywell advanced electrode steam humidifier ensure pristine air quality. Heating and cooling are effortless with a high-efficiency natural gas-powered upflow system, plus two Mitsubishi split units for independent climate control in the garage and upstairs. Regular biannual HVAC maintenance keeps everything running smoothly. Water quality is top-notch, thanks to a Culligan water softener and Big Blue water filter system. The garage boasts 8' insulated doors, epoxy flooring, and an I-beam structure, making it ideal for large vehicles and extra storage. An Interior Designed for Living & Entertaining Inside, granite countertops and luxury vinyl plank flooring flow seamlessly throughout the home. The open-concept layout enhances natural light and connectivity between spaces. The living room is a showstopper, featuring a dry stack masonry fireplace with a herringbone insert, built-in shelving with LED uplighting, and an arched drywall canopy. A formal dining room is crowned with a chandelier and brick archway accents, adding a touch of Tuscan charm. The kitchen is a chef's dream:
''Level 3 granite with a chiseled edge
''Undermount granite sink with a high-end Moen faucet
''Gas cooktop with a five-burner stove and an exterior-vented hood
''42'' white cabinets with built-in lighting and display shelving
''Walk-in pantry with built-in shelving
''Hidden-control dishwasher and push-button pneumatic garbage disposal Master Suite: A Private Retreat. The primary bedroom is a sanctuary with step-up ceilings, crown molding, and oversized double windows overlooking the backyard. A barn door leads to the spa-like master bath, which includes:
''Slipper soaking tub with a floor-mounted faucet
''Oversized walk-in shower with mosaic accents, a rain showerhead, and a hand wand
''Double vanity with waterfall-edge granite countertops
''LED-integrated Kohler mirrors with built-in electrical outlets
''Private commode room with a high-boy toilet and extra-wide door
''Expansive walk-in closet with built-in shelving and a secure, reinforced safe room Additional Bedrooms & Functional Spaces. The two additional bedrooms feature large closets, built-in shelving, and flat-screen mounts, while the hall bath includes an elongated high-boy vanity, an undermount sink, and a curved shower rod for extra space. A dedicated office space provides a quiet area to work from home. The mudroom offers built-in cabinetry, and the laundry room is....
Last Agent to Sell the Property
KELLER WILLIAMS REALTY ELEVATE License #2021004176 Listed on: 03/13/2025
We collect this data history from publicly available records. To have your information removed, we recommend requesting removal directly through your county’s website.
We collect this data history from publicly available records. To have your information removed, we recommend requesting removal directly through your county’s website.
| Date | Buyer | Sale Price | Title Company |
|---|---|---|---|
| -- | Waco Title | ||
| -- | None Listed On Document |
We collect this data history from publicly available records. To have your information removed, we recommend requesting removal directly through your county’s website.
| Date | Status | Borrower | Loan Amount |
|---|---|---|---|
| Previous Owner | $353,000 |
We collect this data history from publicly available records. To have your information removed, we recommend requesting removal directly through your county’s website.
| Date | Event | Price | List to Sale | Price per Sq Ft |
|---|---|---|---|---|
| 04/15/2025 04/15/25 | Sold | -- | -- | -- |
| 03/14/2025 03/14/25 | Pending | -- | -- | -- |
| 03/13/2025 03/13/25 | For Sale | $574,990 | -- | $186 / Sq Ft |
We collect this data history from publicly available records. To have your information removed, we recommend requesting removal directly through your county’s website.
| Year | Tax Paid | Tax Assessment Tax Assessment Total Assessment is a certain percentage of the fair market value that is determined by local assessors to be the total taxable value of land and additions on the property. | Land | Improvement |
|---|---|---|---|---|
| 2025 | $3,626 | $76,980 | $3,130 | $73,850 |
| 2024 | $3,626 | $70,440 | $3,130 | $67,310 |
| 2023 | $3,626 | $70,440 | $3,130 | $67,310 |
| 2022 | $3,567 | $69,530 | $3,130 | $66,400 |
| 2021 | $3,131 | $61,690 | $3,130 | $58,560 |
| 2020 | $166 | $3,130 | $3,130 | $0 |
| 2019 | $0 | $0 | $0 | $0 |
| 2018 | $0 | $0 | $0 | $0 |
| 2017 | $0 | $0 | $0 | $0 |
| 2016 | -- | $0 | $0 | $0 |
| 2015 | -- | $0 | $0 | $0 |
| 2014 | -- | $0 | $0 | $0 |
Seller's Agent in 2025
Shannon Frieling
KELLER WILLIAMS REALTY ELEVATE
(417) 660-9343
84 Total Sales
Buyer's Agent in 2025
Dan Fitzpatrick
PRO 100 Inc., REALTORS
(417) 793-5566
60 Total Sales
Source: Ozark Gateway Association of REALTORS®
MLS Number: 251212
APN: 14-5.0-15-20-005-017.000
Disclaimer: Certain information contained herein is derived from information provided by parties other than Homes.com. All information provided is deemed reliable, but is not guaranteed to be accurate and should be independently verified.
IDX information is provided exclusively for personal, non-commercial use, and may not be used for any purpose other than to identify prospective properties consumers may be interested in purchasing. Information is deemed reliable but not guaranteed.
Ask me questions while you tour the home.