
Lorna Kaim
Compass New Jersey, LLC - Moorestown
(856) 600-0897
100 Total Sales
10 in Mount Laurel
$165K - $820K Price Range
Estimated Value: $499,765
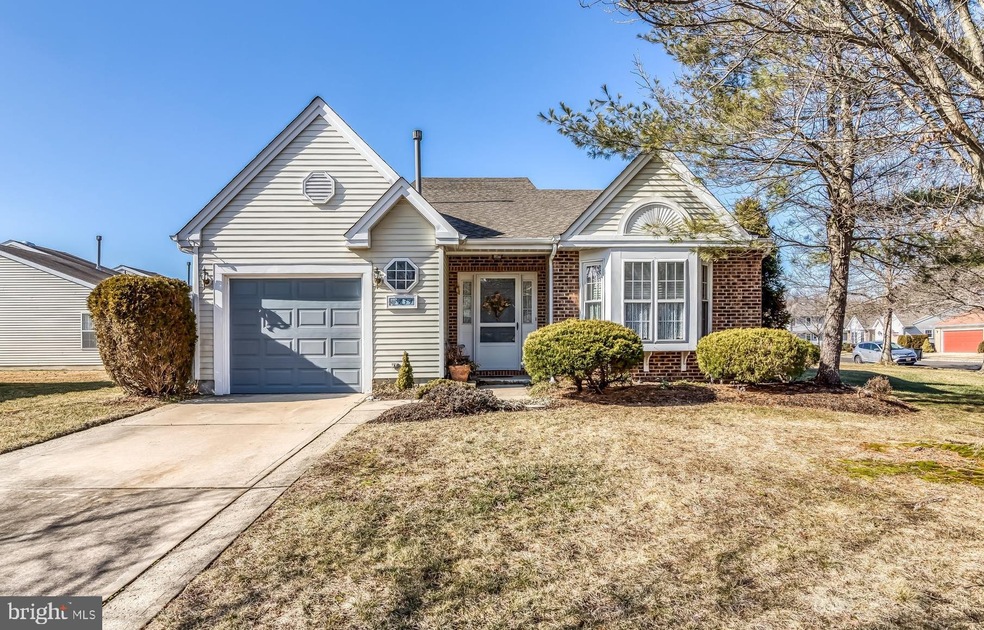
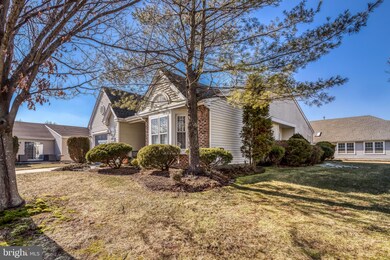
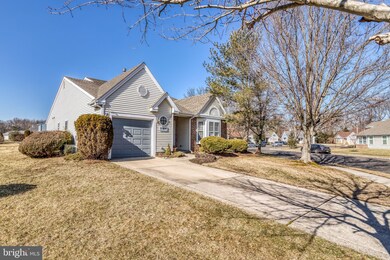
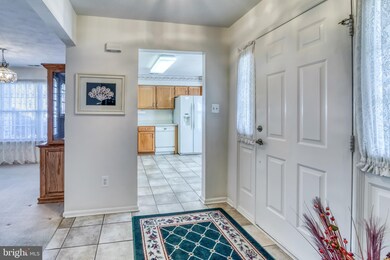
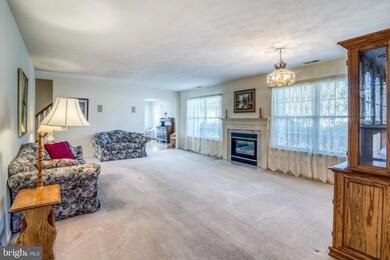
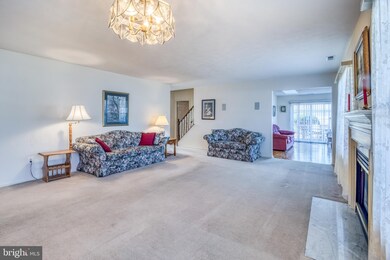
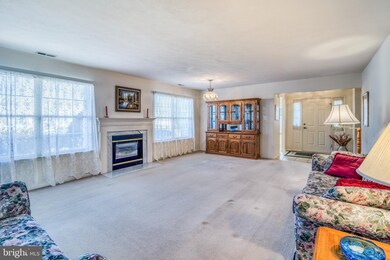
NEW PRICE. Looking for a move in ready 3 bedroom, 2 bathroom home in desirable Holiday Village offering all of the amenities of HOA Community living? Look no further! This Haverhill home has been beautifully maintained and is situated on an oversized corner lot with additional privacy and space. The kitchen has been well kept and is beaming with natural sunlight. The main living room has neutral well-kept carpeting, tons of natural light and plenty of space for entertaining around the gas fireplace. There is a sitting room perfect for reading a book or relaxing that has sliding doors leading out to an extended patio space. The master suite is spacious with a walk in closet, vanity space and a full master bath. The 2nd first floor bedroom is large and has a full bathroom and laundry room just outside of it with newer washer/dryer. The 3rd bedroom is currently being used as a loft/den space and offers additional storage space as well high ceilings but can easily be turned into a full 3rd oversized bedroom. This home is turn key and features the extra living space that the Haverhill model has to offer! Don't wait! Book your appointment today before it's too late.
Last Agent to Sell the Property
(856) 316-1100 klrw984@kw.com Keller Williams Realty - Moorestown Listed on: 02/06/2019
Last Buyer's Agent
Rebeca Matter
(856) 235-1950 fcawley@weichertrealtors.net Weichert Realtors - Moorestown
We collect this data history from publicly available records. To have your information removed, we recommend requesting removal directly through your county’s website.
Lorna Kaim
Compass New Jersey, LLC - Moorestown
(856) 600-0897
100 Total Sales
10 in Mount Laurel
$165K - $820K Price Range
Maryann D'Agostino
Bruce Associates Inc
(856) 924-6609
70 Total Sales
1 in Mount Laurel
$199,900 Price
Alicia Weister
Coldwell Banker Realty
(856) 420-6096
93 Total Sales
7 in Mount Laurel
$172K - $740K Price Range
Carolyn Fulginiti
Weichert Realtors-Cherry Hill
(856) 501-5418
120 Total Sales
4 in Mount Laurel
$268K - $584K Price Range
Ines De La Cruz
EXP Realty, LLC
(856) 888-9248
67 Total Sales
2 in Mount Laurel
$355K - $365K Price Range
Nancy Kowalik
LPT Realty, LLC
(856) 681-9464
343 Total Sales
1 in Mount Laurel
$445,430 Price
We collect this data history from publicly available records. To have your information removed, we recommend requesting removal directly through your county’s website.
| Date | Buyer | Sale Price | Title Company |
|---|---|---|---|
| -- | None Listed On Document | ||
| Farina Edward C | $285,000 | Turnkey Title Llc | |
| Sell Candace H | -- | None Available | |
| Vanfossen William A | $155,540 | Congress Title Corp |
We collect this data history from publicly available records. To have your information removed, we recommend requesting removal directly through your county’s website.
| Date | Status | Borrower | Loan Amount |
|---|---|---|---|
| Previous Owner | $35,000 |
We collect this data history from publicly available records. To have your information removed, we recommend requesting removal directly through your county’s website.
| Date | Event | Price | List to Sale | Price per Sq Ft |
|---|---|---|---|---|
| 06/11/2019 06/11/19 | Sold | $285,000 | -3.4% | -- |
| 03/08/2019 03/08/19 | Pending | -- | -- | -- |
| 02/24/2019 02/24/19 | Price Changed | $295,000 | -1.7% | -- |
| 02/06/2019 02/06/19 | For Sale | $300,000 | -- | -- |
We collect this data history from publicly available records. To have your information removed, we recommend requesting removal directly through your county’s website.
| Year | Tax Paid | Tax Assessment Tax Assessment Total Assessment is a certain percentage of the fair market value that is determined by local assessors to be the total taxable value of land and additions on the property. | Land | Improvement |
|---|---|---|---|---|
| 2026 | $7,878 | $234,400 | $62,900 | $171,500 |
| 2025 | $7,878 | $234,400 | $62,900 | $171,500 |
| 2024 | $7,121 | $234,400 | $62,900 | $171,500 |
| 2023 | $7,121 | $234,400 | $62,900 | $171,500 |
| 2022 | $7,098 | $234,400 | $62,900 | $171,500 |
| 2021 | $6,964 | $234,400 | $62,900 | $171,500 |
| 2020 | $6,828 | $234,400 | $62,900 | $171,500 |
| 2019 | $6,758 | $234,400 | $62,900 | $171,500 |
| 2018 | $6,706 | $234,400 | $62,900 | $171,500 |
| 2017 | $6,533 | $234,400 | $62,900 | $171,500 |
| 2016 | $6,434 | $234,400 | $62,900 | $171,500 |
| 2015 | $6,359 | $234,400 | $62,900 | $171,500 |
| 2014 | $6,296 | $234,400 | $62,900 | $171,500 |
Seller's Agent in 2019
Devin Dinofa
Keller Williams Realty - Moorestown
(856) 577-2694
474 Total Sales
RM
Buyer's Agent in 2019
Rebeca Matter
Weichert Corporate
Source: Bright MLS
MLS Number: NJBL301032
APN: 24-01601-01-00023
Disclaimer: Certain information contained herein is derived from information provided by parties other than Homes.com. All information provided is deemed reliable, but is not guaranteed to be accurate and should be independently verified.
The data relating to real estate for sale on this website appears in part through the BRIGHT Internet Data Exchange program, a voluntary cooperative exchange of property listing data between licensed real estate brokerage firms, and is provided by BRIGHT through a licensing agreement.
Listing information is from various brokers who participate in the Bright MLS IDX program and not all listings may be visible on the site.
The property information being provided on or through the website is for the personal, non-commercial use of consumers and such information may not be used for any purpose other than to identify prospective properties consumers may be interested in purchasing.
Some properties which appear for sale on the website may no longer be available because they are for instance, under contract, sold or are no longer being offered for sale.
Property information displayed is deemed reliable but is not guaranteed.
Copyright 2026 Bright MLS, Inc.
Ask me questions while you tour the home.