
Linda Johnson
Century 21 AllPoints Realty
(860) 815-8337
66 Total Sales
2 in Canton
$340K - $540K Price Range
Estimated Value: $373,396
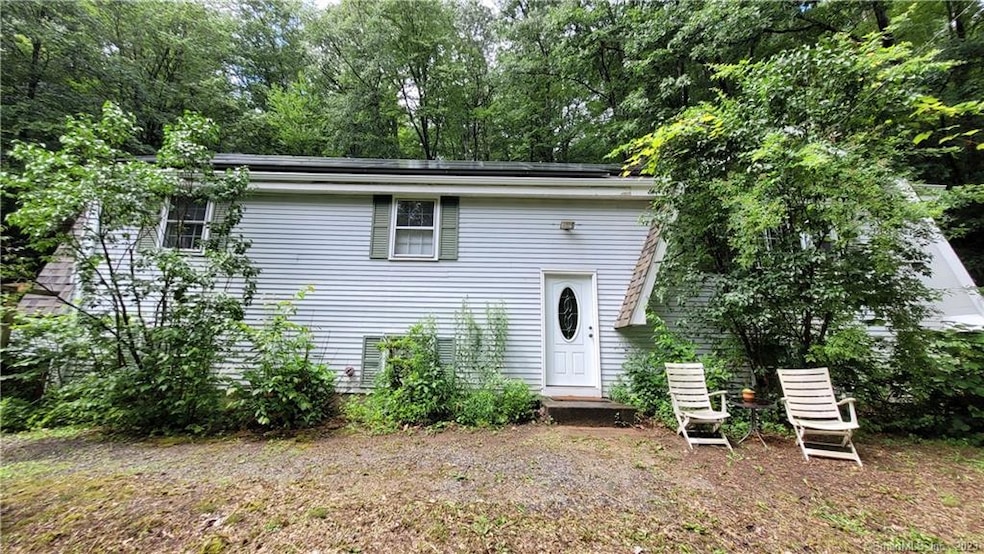
This 3 BR, 2 and 1/2 bath home is set way back from the road and offers a great deal of privacy. The current owner had installed a Bosch energy effecient on demand hot water heating system and newer hot water tank. Solar panels keeps the total effeciency of the home low. The main living areas include an eat in kitchen, formal dining room with french doors, living room with a wood stove, 2 additonal bedrooms and a primary bedroom suite with a shower. The lower level offers a fireplaced family room, laundry room with 1/2 bath and another room that could be an office, craft room or as needed. There is a generator hook up as well. This is a great home for energy effeciency and flexible space!
Last Agent to Sell the Property
Coldwell Banker Realty License #RES.0769067 Listed on: 07/05/2023
Linda Johnson
Century 21 AllPoints Realty
(860) 815-8337
66 Total Sales
2 in Canton
$340K - $540K Price Range
Noora Brown
William Pitt Sotheby's Int'l
(959) 245-5144
131 Total Sales
1 in Canton
$405,000 Price
Michael Kahn
Dow Della Valle
(656) 228-8385
14 Total Sales
1 in Canton
$865,000 Price
Divya Kataria
Berkshire Hathaway NE Prop.
(860) 979-5972
81 Total Sales
1 in Canton
$138,000 Price
Nicole Elliott
Berkshire Hathaway NE Prop.
(860) 385-6088
63 Total Sales
1 in Canton
$430,000 Price
Sophia Giuffria
Tea Leaf Realty
(860) 905-0220
86 Total Sales
1 in Canton
$600,000 Price
We collect this data history from publicly available records. To have your information removed, we recommend requesting removal directly through your county’s website.
| Date | Event | Price | List to Sale | Price per Sq Ft | Prior Sale |
|---|---|---|---|---|---|
| 08/15/2023 08/15/23 | Sold | $320,000 | 0.0% | $190 / Sq Ft | |
| 07/07/2023 07/07/23 | Pending | -- | -- | -- | |
| 07/05/2023 07/05/23 | For Sale | $319,900 | +55.3% | $190 / Sq Ft | |
| 08/19/2016 08/19/16 | Sold | $206,000 | -9.3% | $118 / Sq Ft | View Prior Sale |
| 07/05/2016 07/05/16 | Pending | -- | -- | -- | |
| 05/27/2016 05/27/16 | For Sale | $227,000 | -- | $130 / Sq Ft |
We collect this data history from publicly available records. To have your information removed, we recommend requesting removal directly through your county’s website.
| Year | Tax Paid | Tax Assessment Tax Assessment Total Assessment is a certain percentage of the fair market value that is determined by local assessors to be the total taxable value of land and additions on the property. | Land | Improvement |
|---|---|---|---|---|
| 2025 | $7,277 | $217,230 | $71,240 | $145,990 |
| 2024 | $7,418 | $217,230 | $71,240 | $145,990 |
| 2023 | $5,158 | $145,820 | $61,820 | $84,000 |
| 2022 | $4,913 | $145,820 | $61,820 | $84,000 |
| 2021 | $4,844 | $145,820 | $61,820 | $84,000 |
| 2020 | $4,752 | $145,820 | $61,820 | $84,000 |
| 2019 | $4,671 | $145,820 | $61,820 | $84,000 |
| 2018 | $4,660 | $151,800 | $66,500 | $85,300 |
| 2017 | $4,628 | $151,800 | $66,500 | $85,300 |
| 2016 | $4,518 | $151,800 | $66,500 | $85,300 |
| 2015 | $4,431 | $151,800 | $66,500 | $85,300 |
| 2014 | $4,335 | $151,800 | $66,500 | $85,300 |
Seller's Agent in 2023
Brian St. Pierre
Coldwell Banker Realty
(860) 463-5027
15 Total Sales
Buyer's Agent in 2023
Jessica Boswell
LPT Realty
(860) 777-0703
604 Total Sales
Buyer Co-Listing Agent in 2023
Derek Savoy
Coldwell Banker Realty
(860) 387-3214
54 Total Sales
M
Seller's Agent in 2016
Michael Graham
Berkshire Hathaway Home Services
Buyer's Agent in 2016
Lauren Iraeta
KW Legacy Partners
(860) 670-8047
284 Total Sales
Buyer Co-Listing Agent in 2016
Joseph Snell
Luxe Realty LLC
(860) 839-8331
251 Total Sales
Source: SmartMLS
MLS Number: 170582147
APN: CANT-000001-000185-000734
Disclaimer: Certain information contained herein is derived from information provided by parties other than Homes.com. All information provided is deemed reliable, but is not guaranteed to be accurate and should be independently verified.
IDX information is provided exclusively for personal, non-commercial use, and may not be used for any purpose other than to identify prospective properties consumers may be interested in purchasing. Information is deemed reliable but not guaranteed.
Ask me questions while you tour the home.