
Seller's Agent in 2025
Terrence Oneil
Bozeman Brokers
(406) 404-8054
58 Total Sales


Estimated Value: $1,034,000 - $1,256,000
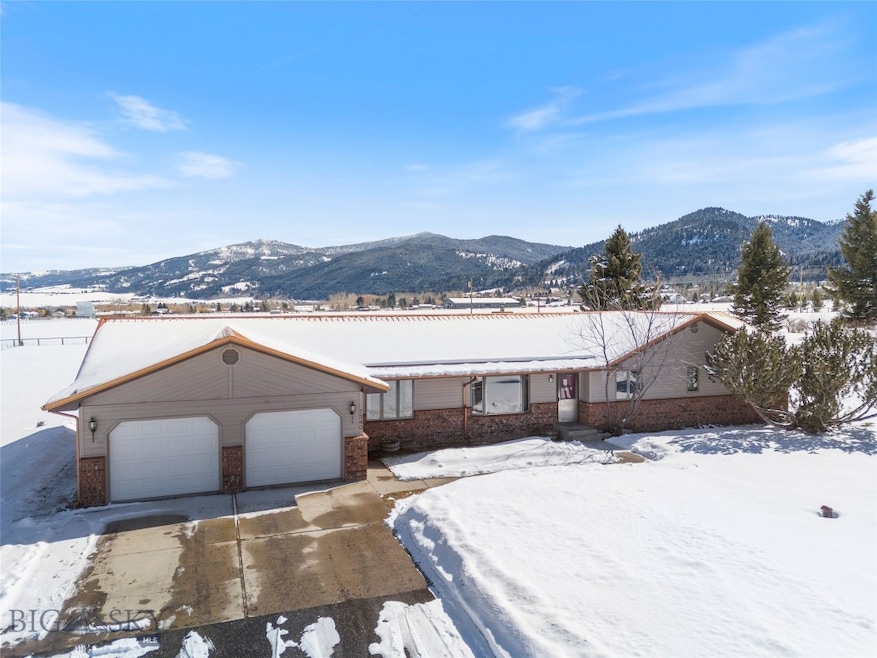
Beautifully updated Ranch on 2 acres! Experience the perfect blend of country living and convenience in this meticulously renovated single-level ranch, just minutes from Downtown and Hyalite Canyon. Set on two picturesque acres, this move-in ready home offers 4 bedrooms, 2.5 bathrooms, and a spacious bonus office—ideal for remote work or pursuing creative passions. The heart of this home is the expansive open kitchen, completely updated with new appliances and abundant cabinetry. A cozy gas fireplace creates a warm, inviting atmosphere perfect for both daily living and entertaining guests. The bright living room features a charming bay window that bathes the space in natural light and connects seamlessly to the formal dining room—an ideal setting for hosting gatherings. All appliances and fixtures throughout the home have been updated within the last year, and the property features a new metal roof for added peace of mind. Step outside to breathtaking mountain views with ample space to roam, garden, or simply relax under Montana's magnificent skies. The property offers potential for adding an ADU, perfect for accommodating guests or generating rental income. The subdivision has no active HOA, giving you the freedom to enjoy your property without restrictions. The property also features a spacious shed with concrete flooring and an additional lean-to for extra storage. The oversized attached two-car garage provides generous space for vehicles, recreational equipment, or a workshop.
Discover the perfect balance of privacy, comfort, and convenience in this exceptional Montana home!
Last Agent to Sell the Property
Bozeman Brokers License #RBS-119056 Listed on: 03/19/2025
We collect this data history from publicly available records. To have your information removed, we recommend requesting removal directly through your county’s website.
| Date | Event | Price | List to Sale | Price per Sq Ft | Prior Sale |
|---|---|---|---|---|---|
| 04/17/2025 04/17/25 | Sold | -- | -- | -- | |
| 03/27/2025 03/27/25 | Pending | -- | -- | -- | |
| 03/19/2025 03/19/25 | For Sale | $1,150,000 | +50.3% | $513 / Sq Ft | |
| 12/01/2022 12/01/22 | Sold | -- | -- | -- | View Prior Sale |
| 11/02/2022 11/02/22 | Pending | -- | -- | -- | |
| 10/25/2022 10/25/22 | Price Changed | $764,999 | -3.2% | $342 / Sq Ft | |
| 09/15/2022 09/15/22 | For Sale | $789,999 | -- | $353 / Sq Ft |
We collect this data history from publicly available records. To have your information removed, we recommend requesting removal directly through your county’s website.
| Year | Tax Paid | Tax Assessment Tax Assessment Total Assessment is a certain percentage of the fair market value that is determined by local assessors to be the total taxable value of land and additions on the property. | Land | Improvement |
|---|---|---|---|---|
| 2025 | $3,682 | $958,700 | $0 | $0 |
| 2024 | $4,362 | $833,200 | $0 | $0 |
| 2023 | $4,204 | $833,200 | $0 | $0 |
| 2022 | $3,513 | $539,400 | $0 | $0 |
| 2021 | $3,923 | $539,400 | $0 | $0 |
| 2020 | $3,651 | $495,900 | $0 | $0 |
| 2019 | $3,596 | $495,900 | $0 | $0 |
| 2018 | $3,125 | $394,600 | $0 | $0 |
| 2017 | $2,900 | $394,600 | $0 | $0 |
| 2016 | $2,748 | $348,200 | $0 | $0 |
| 2015 | $2,769 | $348,200 | $0 | $0 |
| 2014 | $2,771 | $204,156 | $0 | $0 |
Seller's Agent in 2025
Terrence Oneil
Bozeman Brokers
(406) 404-8054
58 Total Sales
Buyer's Agent in 2025
Krista Palagi
Berkshire Hathaway - Bozeman
(406) 581-3559
121 Total Sales
Seller's Agent in 2022
Dave Everett
Bozeman Real Estate Group
(406) 587-1717
24 Total Sales
Buyer's Agent in 2022
Kathleen Vaughn
Bozeman Real Estate Group
(406) 587-1717
32 Total Sales
Source: Big Sky Country MLS
MLS Number: 400226
APN: 06-0698-01-3-01-13-0000
Disclaimer: Certain information contained herein is derived from information provided by parties other than Homes.com. All information provided is deemed reliable, but is not guaranteed to be accurate and should be independently verified.
IDX information is provided exclusively for consumers' personal, non-commercial use, that it may not be used for any purpose other than to identify prospective properties consumers may be interested in purchasing, and that the data is deemed reliable but is not guaranteed accurate by the MLS.
Ask me questions while you tour the home.