
$1,099,900
- 2 Beds
- 2.5 Baths
- 2,430 Sq Ft
- 7,063 Sq Ft
- Available Now



Estimated payment $8,207/month
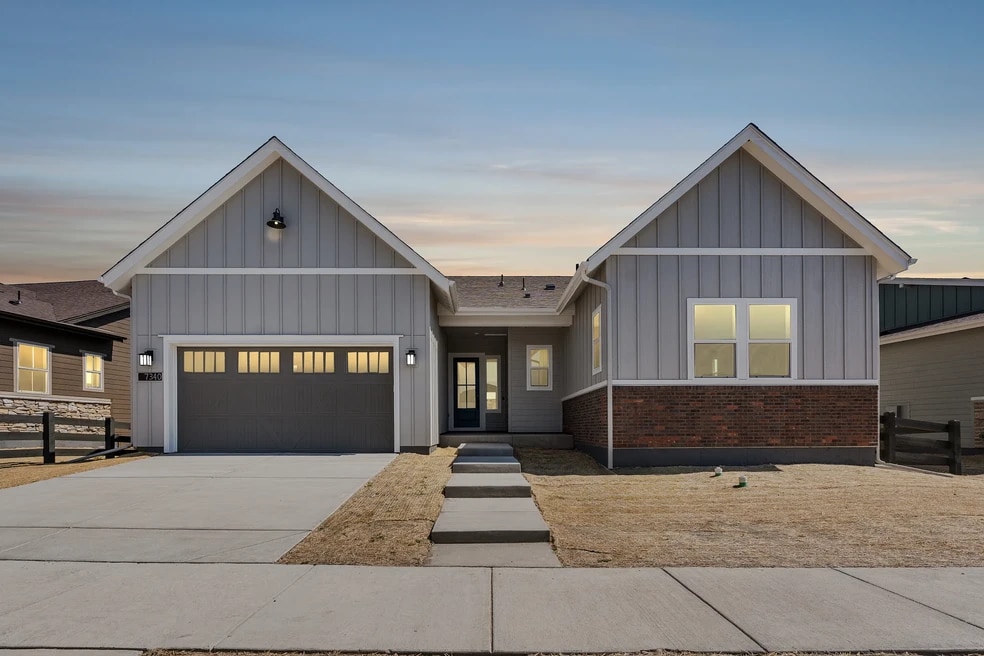
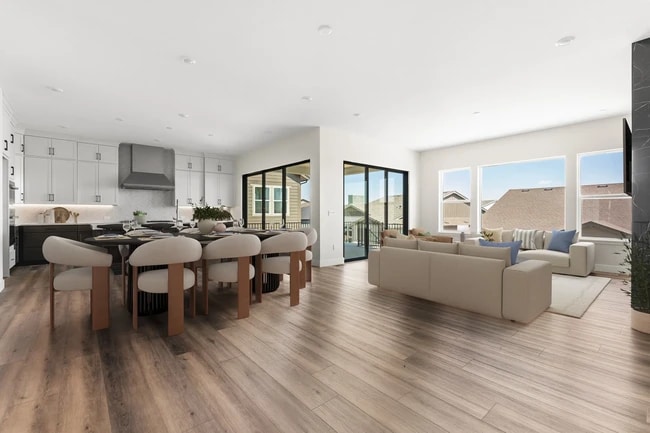
One Story Design, Located on Walkout Homesite, Study, Kitchen with Island and Walk-in Pantry, 48 Wolf Stainless Steel Gas Appliances, 42 Sub-Zero Built-in Refrigerator Included, Tuxedo Cabinets at Kitchen, Multi-Slide Door at Great Room + Kitchen, Dining Area, Great Room with Fireplace, Covered Deck with Gas Line, Spacious Primary Bedroom, Large Walk-in Closet at Primary Bedroom, Laundry with Sink, Front Load Washer & Dryer with Pedestals, Door from Primary Closet to Laundry, Framed Mirrors at Primary + Powder Baths, Barn Door at Primary Bath, Craftsman Stair Rails with Iron Balusters, Finished Basement with Wet Bar
Hours
| Monday | 1:00 PM - 6:00 PM |
| Tuesday - Saturday | 10:00 AM - 6:00 PM |
| Sunday | 11:00 AM - 6:00 PM |
Sales Team
Online Sales Team
Office Address
$1,099,900
Ask me questions while you tour the home.