
Ann Milton
Ann Milton Realty
(910) 900-8569
296 Total Sales
2 in Seventy-First
$160,000 Price Range


Estimated Value: $192,000 - $234,000
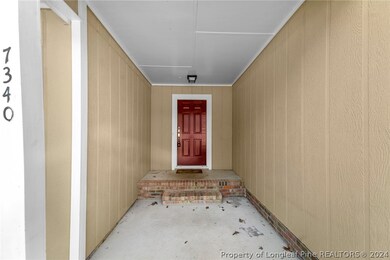
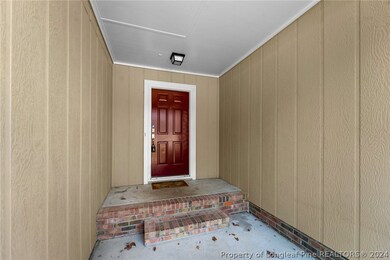
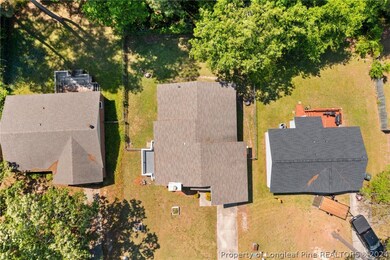
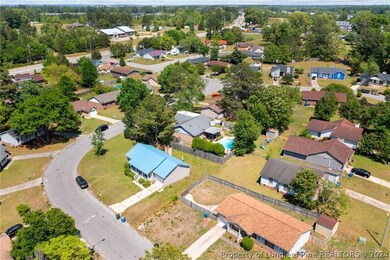
Ranch Home Close to Ft Bragg ,I-295 ,School and Hospital.Freshly cleaned Carpet. Sunken Great room with Fireplace . Galley Style Kitchen with Stainless Steel Appliances and Tile Backsplash . New Roof in 2016.Fenced Backyard with a deck for Grilling.
Last Agent to Rent the Property
FIDELITY REALTORS INC. License #171409 Listed on: 07/29/2024
Ann Milton
Ann Milton Realty
(910) 900-8569
296 Total Sales
2 in Seventy-First
$160,000 Price Range
Laurie Linder
TOWNSEND REAL ESTATE
(910) 900-5704
47 Total Sales
12 in Seventy-First
$129K - $380K Price Range
Mia Hisham Hassani
NOVUS REALTY GROUP, INC.
(585) 667-8951
86 Total Sales
14 in Seventy-First
$187K - $276K Price Range
Angela Thompson
Keller Williams Pinehurst
(910) 725-5657
421 Total Sales
7 in Seventy-First
$160K - $285K Price Range
Natalee Birdsell
Carolina Property Sales
(910) 975-9093
75 Total Sales
1 in Seventy-First
$195,000 Price
Ashley Schaus
KELLER WILLIAMS REALTY (PINEHURST)
(910) 672-6949
336 Total Sales
60 in Seventy-First
$63K - $355K Price Range
We collect this data history from publicly available records. To have your information removed, we recommend requesting removal directly through your county’s website.
| Date | Event | Price | List to Sale | Price per Sq Ft | Prior Sale |
|---|---|---|---|---|---|
| 10/01/2024 10/01/24 | Rented | $1,575 | 0.0% | -- | |
| 07/29/2024 07/29/24 | For Rent | $1,575 | +12.5% | -- | |
| 07/14/2022 07/14/22 | Rented | $1,400 | 0.0% | -- | |
| 07/14/2022 07/14/22 | For Rent | $1,400 | 0.0% | -- | |
| 07/05/2022 07/05/22 | Sold | $163,000 | +8.7% | $144 / Sq Ft | View Prior Sale |
| 05/03/2022 05/03/22 | Pending | -- | -- | -- | |
| 04/29/2022 04/29/22 | For Sale | $150,000 | +54.6% | $133 / Sq Ft | |
| 02/25/2016 02/25/16 | Sold | $97,000 | 0.0% | $85 / Sq Ft | View Prior Sale |
| 01/22/2016 01/22/16 | Pending | -- | -- | -- | |
| 12/11/2015 12/11/15 | For Sale | $97,000 | +139.5% | $85 / Sq Ft | |
| 09/25/2015 09/25/15 | Sold | $40,500 | 0.0% | $36 / Sq Ft | View Prior Sale |
| 07/31/2015 07/31/15 | Pending | -- | -- | -- | |
| 07/22/2015 07/22/15 | For Sale | $40,500 | -- | $36 / Sq Ft |
M
Landlord's Agent in 2024
Mercy Obanor
FIDELITY REALTORS INC.
(910) 867-8470
8 in this area
33 Total Sales
L
Seller's Agent in 2022
LYNN RICHARDS GROUP
THE LYNN RICHARDS GROUP
(910) 551-6373
13 in this area
192 Total Sales
K
Seller's Agent in 2016
KIMBERLY BULLARD
NYE REAL ESTATE INC. #1
K
Seller's Agent in 2015
Kathy Wood
COLDWELL BANKER ADVANTAGE - FAYETTEVILLE
(910) 977-5363
3 in this area
25 Total Sales
Buyer's Agent in 2015
WELCOME HOME TEAM
KELLER WILLIAMS REALTY (FAYETTEVILLE)
(910) 495-5752
122 in this area
1,613 Total Sales
Source: Longleaf Pine REALTORS®
MLS Number: 729692
APN: 9487-24-2973
Disclaimer: Certain information contained herein is derived from information provided by parties other than Homes.com. All information provided is deemed reliable, but is not guaranteed to be accurate and should be independently verified.
IDX information is provided exclusively for personal, non-commercial use, and may not be used for any purpose other than to identify prospective properties consumers may be interested in purchasing.
Information is deemed reliable but not guaranteed.
Ask me questions while you tour the home.