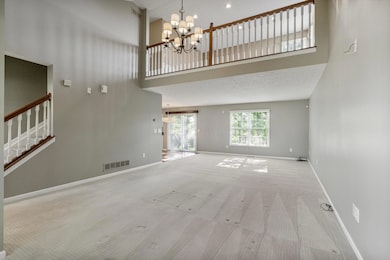
NOT LISTED FOR SALE

7341 Clancy Way Westerville, OH 43082

Genoa Area

Estimated Value: $467,000 - $482,000

3 Beds
2.5 Baths
1,856 Sq Ft
$256/Sq Ft Est. Value

Sale Details

Date Sold: July 10, 2025

Last sale price $465,000 $251 Per Sq Ft

Est. 2% increase in value since last sale

Current estimated payment $3,171 / mo

25 Days on Market

Highlights

  • Wood Flooring
  • 2 Car Attached Garage
  • Forced Air Heating and Cooling System
  • Alcott Elementary School Rated A-
  • Patio

About This Home

As of July 2025


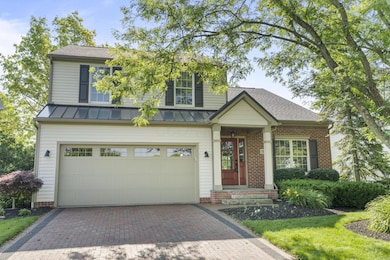
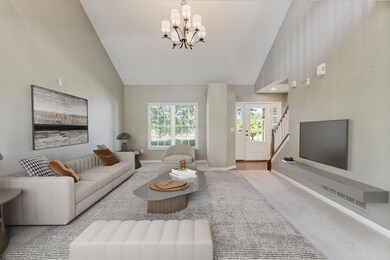
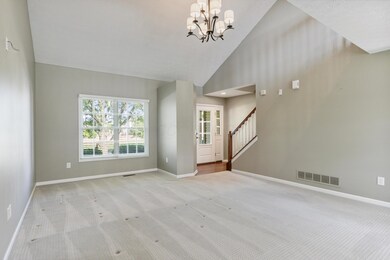
Welcome to 7341 Clancy Way, located in the beautiful development of Sherbrook, in Westerville, Ohio. This meticulously maintained property features 3 bedrooms, 2.5 bathrooms and over 1800 square feet of updated and ready to move in living space. Located within the Westerville City School District, this home is only minutes from multiple community parks, shopping centers such as Polaris Mall and several restaurants / boutiques in the ever desired Uptown Westerville community. Updates and features include an all new 30 year dimensional shingle roof (2023), an irrigation system ran by an application that updates with the weather and/or your desired watering preference (2018), an updated brick driveway/front porch (2017), a 2 stage furnace & 2 stage air conditioning unit (2015), wood floors in the kitchen, stainless steel appliances, a private backyard paver patio surrounded by mature trees and beautiful landscaping along with much more! This one won't last long, call to schedule your showing today!

Last Agent to Sell the Property

A. Tyler Devoll

Coldwell Banker Realty License #2016002979 Listed on: 06/13/2025

Coldwell Banker Realty

Last Buyer's Agent

Bryan Wood

OwnerLand Realty, Inc. License #2015002574

OwnerLand Realty, Inc.

Home Details

Home Type

  • Single Family

Est. Annual Taxes

  • $6,647

Year Built

  • Built in 2002

Lot Details

  • 7,841 Sq Ft Lot
  • Irrigation

Parking

  • 2 Car Attached Garage

Home Design

  • Brick Exterior Construction
  • Block Foundation
  • Vinyl Siding

Interior Spaces

  • 1,856 Sq Ft Home
  • 2-Story Property
  • Electric Range
  • Basement

Flooring

  • Wood
  • Carpet

Bedrooms and Bathrooms

  • 3 Bedrooms

Outdoor Features

  • Patio

Utilities

  • Forced Air Heating and Cooling System
  • Heating System Uses Gas

Community Details

  • Property has a Home Owners Association

Listing and Financial Details

  • Assessor Parcel Number 317-314-06-031-000

Home Details

Home Type

Single Family

Est. Annual Taxes

$6,647

Year Built

Built in 2002

Lot Details

7,841 Sq Ft Lot

Parking

2

Listing Details

  • Type: Residential
  • Accessible Features: No
  • Year Built: 2002
  • Tax Year: 2024
  • Property Sub-Type: Single Family Residence
  • Lot Size Acres: 0.18
  • Co List Office Phone: 614-228-0808
  • MLS Status: Closed
  • ResoBuildingAreaSource: Realist
  • Unit Levels: Two
  • New Construction: No
  • Location Property Info List PriceSqFt: 237.02
  • Remarks Misc Hot Sheet Comments: new
  • Sewer:Public Sewer: Yes
  • Basement Basement YN2: Yes
  • Air Conditioning Central: Yes
  • Interior Flooring Carpet: Yes
  • Foundation:Block: Yes
  • Water Source Public Water Source: Yes
  • Exterior Vinyl Siding: Yes
  • Interior Amenities Electric Range: Yes
  • Exterior Brick: Yes
  • Exterior Amenities Irrigation System: Yes
  • Accessory Dwelling Unit Existing Accessory Dwelling Unit: No
  • Levels Two2: Yes
  • Common Walls No Common Walls: Yes
  • Remarks Misc userdefined79: Welcome to 7341 Clancy Way, located in the beautiful development of Sherbrook, in Westerville, Ohio. This meticulously maintained property features 3 bedrooms, 2.5 bathrooms and over 1800 square feet of updated and ready to move in living space. Located within the Westerville City School District, this home is only minutes from multiple community parks, shopping centers such as Polaris Mall and several restaurants / boutiques in the ever desired Uptown Westerville community. Updates and features include an all new 30 year dimensional shingle roof (2023), an irrigation system ran by an application that updates with the weather and/or your desired watering preference (2018), an updated brick driveway/front porch (2017), a 2 stage furnace & 2 stage air conditioning unit (2015), wood floors in the kitchen, stainless steel appliances, a private backyard paver patio surrounded by mature trees and beautiful landscaping along with much more! This one won't last long, call to schedule your showing today!
  • Special Features: None
  • Property Sub Type: Detached

Interior Features

  • Upstairs Bedrooms: 3
  • Upstairs 1 Full Bathrooms: 2
  • Entry Level Half Bathrooms: 1
  • Entry Level Eating Space: 1
  • Entry Level Great Room: 1
  • Other Equipment: Irrigation Equipment
  • Basement YN: Yes
  • Full Bathrooms: 2
  • Half Bathrooms: 1
  • Total Bedrooms: 3
  • Flooring: Wood, Carpet
  • General Property Info Baths FH: 2.1

Exterior Features

  • Common Walls: No Common Walls
  • Foundation Details: Block
  • Patio And Porch Features: Patio
  • Patio and Porch Features Patio: Yes

Garage/Parking

  • Attached Garage: Yes
  • Garage Spaces: 2.0
  • Attached Garage: Yes
  • Parking Features: Attached Garage
  • Parking Features Attached Garage: Yes

Utilities

  • Sewer: Public Sewer
  • Heating: Forced Air
  • Cooling: Central Air
  • Cooling Y N: Yes
  • HeatingYN: Yes
  • Water Source: Public
  • Heating:Forced Air: Yes
  • Heating:Gas2: Yes

Condo/Co-op/Association

  • Association: Yes

Schools

  • Junior High Dist: WESTERVILLE CSD 2514 FRA CO.

Lot Info

  • Parcel Number: 317-314-06-031-000
  • Lot Size Sq Ft: 7840.8

Tax Info

  • Tax Annual Amount: 6647.0

Ownership History

We collect this data history from publicly available records. To have your information removed, we recommend requesting removal directly through your county’s website.

Date Name Owned For Owner Type

Purchase Details

Listed on
Jun 13, 2025
Closed on
Jul 9, 2025
Sold by
Bought by
Seller's Agent
A. Tyler Devoll
Coldwell Banker Realty
Buyer's Agent
Bryan Wood
OwnerLand Realty, Inc.
List Price
$439,900
Sold Price
$465,000
Premium/Discount to List
$25,100
5.71%
Views
57
Current Estimated Value
$474,322

Home Financials for this Owner

Home Financials are based on the most recent Mortgage that was taken out on this home.
Estimated Appreciation
$9,322
Avg. Annual Appreciation
1.89%
Original Mortgage
$441,750
Interest Rate
0.0681%
Mortgage Type
Credit Line Revolving

Purchase Details

Closed on
Feb 21, 2002
Sold by
Bought by
Source: Public Records
Create a Home Valuation Report for This Property
The Home Valuation Report is an in-depth analysis detailing your home's value as well as a comparison with similar homes in the area

Home Values in the Area

Source: Public Records

Average Home Value in this Area


Source: Public Records

Purchase History

We collect this data history from publicly available records. To have your information removed, we recommend requesting removal directly through your county’s website.

Date Buyer Sale Price Title Company
$465,000 Equity Settlement Services
$205,300 --
Source: Public Records

Mortgage History

We collect this data history from publicly available records. To have your information removed, we recommend requesting removal directly through your county’s website.

Date Status Borrower Loan Amount
Open $441,750
Previous Owner $256,000
Previous Owner $80,000
Previous Owner $42,800
Previous Owner $142,000
Previous Owner $190,000
Previous Owner $19,000
Previous Owner $180,000
Previous Owner $30,000
Source: Public Records

Property History

We collect this data history from publicly available records. To have your information removed, we recommend requesting removal directly through your county’s website.

Date Event Price List to Sale Price per Sq Ft
07/10/2025 07/10/25 Sold $465,000 +5.7% $251 / Sq Ft
06/13/2025 06/13/25 For Sale $439,900 -- $237 / Sq Ft
Source: Columbus and Central Ohio Regional MLS

Tax History

We collect this data history from publicly available records. To have your information removed, we recommend requesting removal directly through your county’s website.

Year Tax Paid Tax Assessment Tax Assessment Total Assessment is a certain percentage of the fair market value that is determined by local assessors to be the total taxable value of land and additions on the property. Land Improvement
2025 $7,047 $128,030 $31,500 $96,530
2024 $6,647 $128,030 $31,500 $96,530
2023 $6,516 $128,030 $31,500 $96,530
2022 $6,204 $93,800 $21,000 $72,800
2021 $6,266 $93,800 $21,000 $72,800
2020 $6,304 $93,800 $21,000 $72,800
2019 $5,655 $80,820 $17,500 $63,320
2018 $5,483 $80,820 $17,500 $63,320
2017 $5,366 $72,660 $15,120 $57,540
2016 $5,297 $72,660 $15,120 $57,540
2015 $5,250 $72,660 $15,120 $57,540
2014 $5,186 $72,660 $15,120 $57,540
2013 $4,999 $70,460 $15,120 $55,340
Source: Public Records

Agents Affiliated with this Home

  • Section Image
  • Section Image
See All Agents

Map

Source: Columbus and Central Ohio Regional MLS

MLS Number: 225021285

Columbus and Central Ohio Regional MLS

APN: 317-314-06-031-000

Your Personal Tour Guide

Ask me questions while you tour the home.