NOT LISTED FOR SALE
2 Beds
2 Baths
1,200 Sq Ft
4,665 Sq Ft Lot

Sale Details

Date Sold: December 18, 2025

Last sale price $170,000 $142 Per Sq Ft

20 Days on Market

Highlights

  • Water Views
  • Clubhouse
  • Window or Skylight in Bathroom
  • Active Adult
  • Wood Flooring
  • Attached Garage

About This Home

As of December 2025

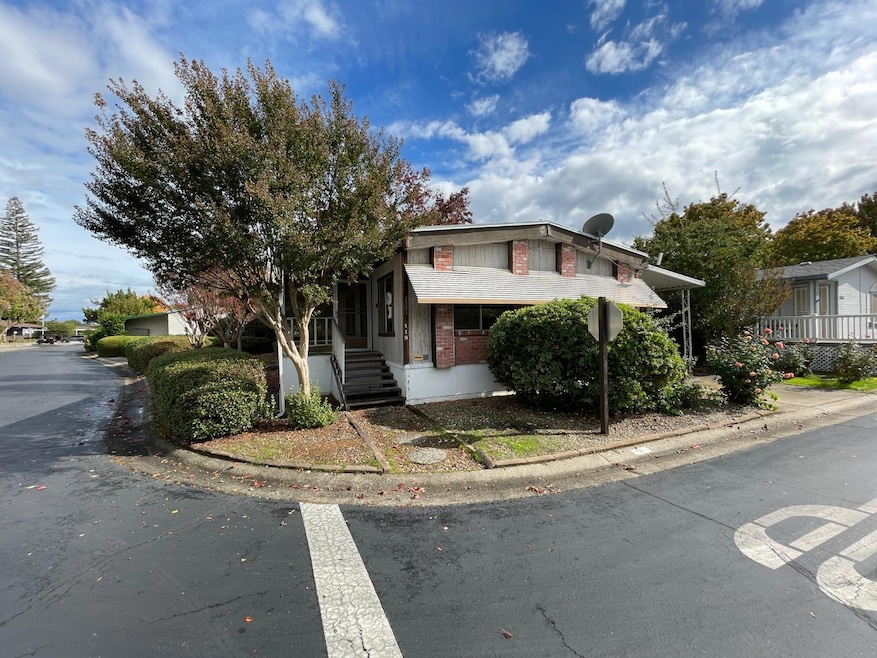
Welcome to 7341 Sonora Drive, a property full of potential and perfectly situated in one of Rancho Murieta's most convenient and desirable locations. This home is in need of repairs, making it an ideal opportunity for investors, contractors, or buyers looking to customize a home to their exact vision. Nestled in a peaceful neighborhood, the property offers easy walking access to local food shopping, dining, and everyday amenities, allowing you to enjoy the best of community living right outside your door. With its inviting setting and sought-after proximity to conveniences, this location provides the perfect blend of comfort and practicality. Whether you're looking to renovate and flip, build equity through improvements, or create your dream home, this property offers a fantastic canvas in a truly wonderful area.

Last Agent to Sell the Property

Paul Boudier

Keller Williams Realty License #01179722 Listed on: 11/13/2025

Keller Williams Realty

Last Buyer's Agent

Roy Bradley

Blacc Real Estate Elite License #01425895

Create a Home Valuation Report for This Property
The Home Valuation Report is an in-depth analysis detailing your home's value as well as a comparison with similar homes in the area

Property Details

Home Type

  • Mobile/Manufactured

Lot Details

  • 4,665 Sq Ft Lot
  • Lot Dimensions are 41 x 10 x 64 x 29 x 46 x 74
  • Street terminates at a dead end
  • West Facing Home

HOA Fees

  • $171 Monthly HOA Fees

Home Design

  • Raised Foundation
  • Metal Roof
  • Wood Siding

Interior Spaces

  • 1,200 Sq Ft Home
  • 1-Story Property
  • Living Room
  • Dining Room
  • Water Views
  • Fire and Smoke Detector
  • Synthetic Countertops
  • Laundry in unit

Flooring

  • Wood
  • Carpet
  • Tile
  • Vinyl

Bedrooms and Bathrooms

  • 2 Bedrooms
  • 2 Full Bathrooms
  • Soaking Tub
  • Separate Shower
  • Window or Skylight in Bathroom

Parking

  • Attached Garage
  • 1 Open Parking Space
  • 1 Carport Space
  • Driveway

Additional Features

  • Shed
  • 220 Volts

Listing and Financial Details

  • Assessor Parcel Number 073-0675-038-0000

Community Details

Overview

  • Active Adult
  • Murieta Village Association, Phone Number (916) 354-2925
  • Rancho Murieta Mobile Home Subdivision, Interior Lot Floorplan
  • Mandatory home owners association

Amenities

  • Community Barbecue Grill
  • Clubhouse

Property Details

Home Type

Mobile/Manufactured

Lot Details

4,665 Sq Ft Lot

HOA Fees

$171 per month

Listing Details

  • Property Type: Residential
  • Subtype Description: Detached
  • Property Subtype 1: Mobile Home
  • Remodeled Updated: No
  • Restrictions: Age Restrictions
  • Stories: 1
  • Architectural Style: Other
  • Subdivision: Rancho Murieta Mobile Home
  • Year Built Details: Unknown
  • Special Features: RealEstateOwned
  • Property Sub Type: MobileManufactured

Interior Features

  • Appliances: Other
  • Flooring: Carpet, Tile, Vinyl, Wood, Other
  • Master Bathroom Features: Shower Stall(s), Soaking Tub, Window
  • Total Bathrooms: 2
  • Bathroom Features: Shower Stall(s), Window, Other
  • Dining Room Features: Other
  • Kitchen Features: Synthetic Counter
  • Living Room Features: Other
  • Main Level: Bedroom(s), Living Room, Dining Room, Master Bedroom, Full Bath(s), Kitchen, Street Entrance
  • Price Per Square Foot: 141.67
  • Square Footage: 1200.00

Exterior Features

  • Other Structures: Shed(s), Storage
  • Construction Materials: Wood Siding
  • Property Faces: West
  • Foundation: Raised
  • Home Warranty: No
  • Horse Property: No
  • Listing Price: 170000.00
  • Lot Features: Court, Dead End
  • New Construction: No
  • Pool: No
  • Road Surface Type: Asphalt, Paved
  • Roof: Metal
  • Spa: No
  • Topography: Level,Level
  • View Description: Water, Other
  • Land Use: Residential

Garage/Parking

  • Open Parking Spaces: 1.00
  • Carport Spaces: 1.00
  • Parking Features: Attached, Covered
  • Driveway/Sidewalks: Paved Driveway

Utilities

  • Security: Smoke Detector, Other
  • Sewer: Public Sewer
  • Utilities: Public
  • Cooling: Other
  • Electric: 220 Volts
  • Heating: Other
  • Laundry Features: Inside Area, Inside Room
  • Water Source: Public

Condo/Co-op/Association

  • Association Features: Barbeque, Clubhouse, Other
  • Association Fee: 171
  • Association Fee Frequency: Monthly
  • Association Fee Includes: Other
  • Association Name: Murieta Village
  • Association Phone: (916) 354-2925
  • Association: Yes
  • Senior Community: Yes

Association/Amenities

  • Mandatory Association: Yes
  • Subdivision Developer: Single Story

Fee Information

  • Land Lease: No

Schools

  • Senior High School District: Elk Grove Unified

Lot Info

  • Zoning: RM-1
  • Irrigation: Public District
  • Lot Size Acres: 0.1071
  • Lot Dimensions: 41 X 10 X 64 X 29 X 46 X 74
  • Lot Size Sq Ft: 4665.00

Multi Family

Tax Info

  • Assessor Parcel Number: 073-0675-038-0000
  • Bonds/Assessments/Taxes: Unknown

MLS Schools

  • School District (County): Sacramento

Home Values in the Area

Source: Public Records

Average Home Value in this Area


Source: Public Records

Agents Specializing in Rancho Murieta, CA

See All Agents

Property History

We collect this data history from publicly available records. To have your information removed, we recommend requesting removal directly through your county’s website.

Date Event Price List to Sale Price per Sq Ft
12/18/2025 12/18/25 Sold $170,000 0.0% $142 / Sq Ft
12/03/2025 12/03/25 Pending -- -- --
11/13/2025 11/13/25 For Sale $170,000 -- $142 / Sq Ft
Source: MetroList

Agents Affiliated with this Home

  • Section Image
  • Section Image
See All Agents

Map

Source: MetroList

MLS Number: 225144055

MetroList
Your Personal Tour Guide

Ask me questions while you tour the home.