
Gayane Yaffa
Christie's International Real Estate SoCal
(213) 933-9827
51 Total Sales
1 in Reseda
$725,000 Price
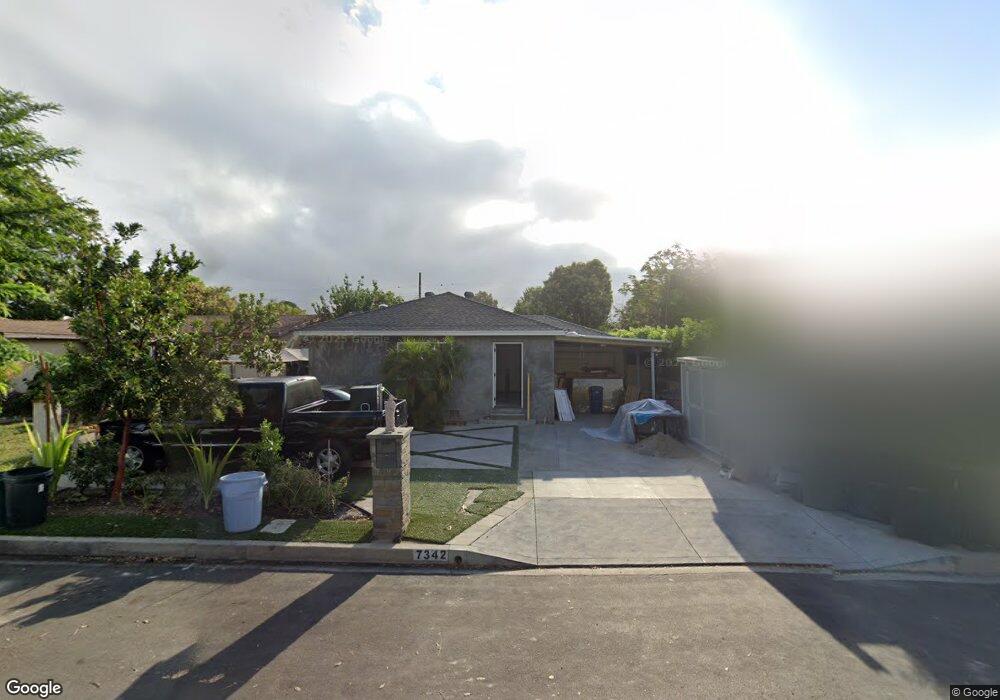
Estimated Value: $605,000 - $881,000
This home is located at 7342 Sylvia Ave, Reseda, CA 91335 and is currently estimated at $769,445, approximately $472 per square foot. 7342 Sylvia Ave is a home located in Los Angeles County with nearby schools including Melvin Avenue Elementary School, John A. Sutter Middle School, and Cleveland Charter High School.
We collect this data history from publicly available records. To have your information removed, we recommend requesting removal directly through your county’s website.
Gayane Yaffa
Christie's International Real Estate SoCal
(213) 933-9827
51 Total Sales
1 in Reseda
$725,000 Price
Bob Deck
Town Real Estate
(760) 334-6574
52 Total Sales
1 in Reseda
$724,500 Price
Kevin Stead
Lucid Realty Corporation
(714) 942-4082
14 Total Sales
1 in Reseda
$525,000 Price
Ken Sisson
Christie's International Real Estate SoCal
(424) 373-6518
32 Total Sales
1 in Reseda
$915,000 Price
Z Real Estate
Z Real Estate
(818) 412-6824
224 Total Sales
1 in Reseda
$1,048,000 Price
Armando Padilla
Equity Union
(661) 463-8165
145 Total Sales
1 in Reseda
$890,000 Price
We collect this data history from publicly available records. To have your information removed, we recommend requesting removal directly through your county’s website.
| Date | Buyer | Sale Price | Title Company |
|---|---|---|---|
| -- | None Available | ||
| Mora Hector | -- | None Available | |
| Mora Hector | -- | Ticor Title Company | |
| Mora Hector | $245,000 | Ticor Title Company | |
| Deutsche Bank National Trust Company | $198,765 | Accommodation | |
| Villar Mary Grace Michelle | -- | Accommodation | |
| Villar Alma A | -- | First American Title Co | |
| Villar Alma A | -- | -- | |
| Villar Alma A | $126,000 | -- |
We collect this data history from publicly available records. To have your information removed, we recommend requesting removal directly through your county’s website.
| Date | Status | Borrower | Loan Amount |
|---|---|---|---|
| Open | $189,000 | ||
| Previous Owner | Mora Hector | $196,000 | |
| Previous Owner | Villar Alma A | $350,000 | |
| Previous Owner | Villar Alma A | $276,250 | |
| Previous Owner | Villar Alma A | $180,475 | |
| Previous Owner | Villar Alma A | $181,177 | |
| Previous Owner | Villar Alma A | $148,500 |
We collect this data history from publicly available records. To have your information removed, we recommend requesting removal directly through your county’s website.
| Year | Tax Paid | Tax Assessment Tax Assessment Total Assessment is a certain percentage of the fair market value that is determined by local assessors to be the total taxable value of land and additions on the property. | Land | Improvement |
|---|---|---|---|---|
| 2026 | $5,348 | $431,770 | $220,924 | $210,846 |
| 2025 | $5,348 | $423,305 | $216,593 | $206,712 |
| 2024 | $5,273 | $415,006 | $212,347 | $202,659 |
| 2023 | $5,174 | $406,870 | $208,184 | $198,686 |
| 2022 | $4,937 | $398,893 | $204,102 | $194,791 |
| 2021 | $4,871 | $391,072 | $200,100 | $190,972 |
| 2019 | $4,728 | $379,474 | $194,166 | $185,308 |
| 2018 | $4,634 | $372,034 | $190,359 | $181,675 |
| 2016 | $3,308 | $267,145 | $182,968 | $84,177 |
| 2015 | $3,261 | $263,133 | $180,220 | $82,913 |
| 2014 | $3,280 | $257,979 | $176,690 | $81,289 |
Ask me questions while you tour the home.