
Mark McClain
GR8REALTY4U Inc
(980) 446-2718
40 Total Sales
2 in East Forest
$350K - $470K Price Range

Estimated Value: $197,751
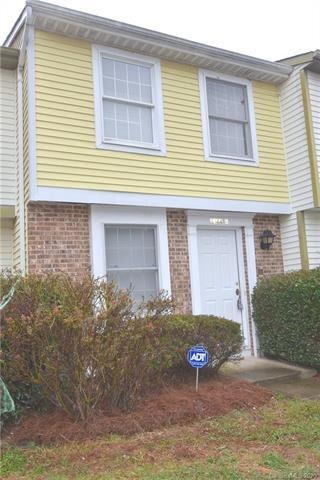
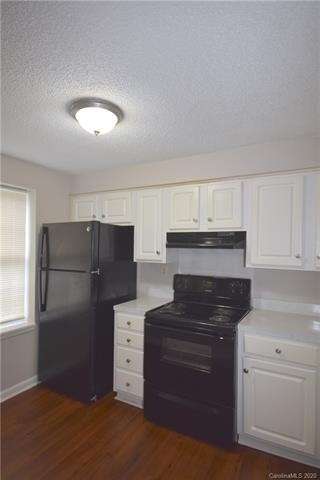
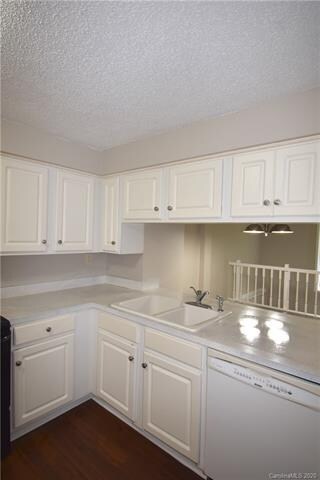
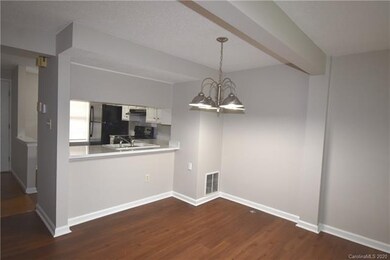
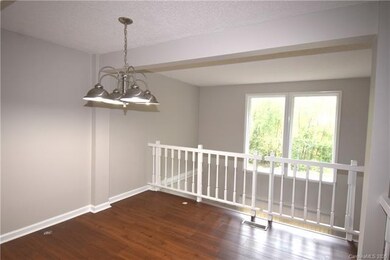
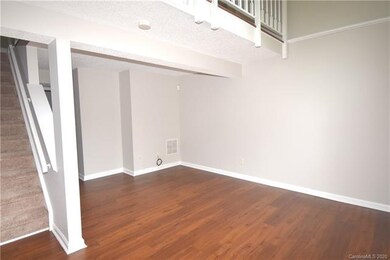
This Charming 2 Bedroom and 1.5 Bath Townhome has Spacious Floor Plan with a Finished Basement and a Bonus Room! Freshly Painted Interior, New LVT Floors. Beautiful Backyard Oasis with a Water View.
Last Agent to Sell the Property
Nestlewood Realty, LLC License #276557 Listed on: 10/02/2020
Last Buyer's Agent
Vida Forward
Forward Jones Realty LLC License #283354
We collect this data history from publicly available records. To have your information removed, we recommend requesting removal directly through your county’s website.
Mark McClain
GR8REALTY4U Inc
(980) 446-2718
40 Total Sales
2 in East Forest
$350K - $470K Price Range
Noah Goldberg
COMPASS
(551) 302-3508
136 Total Sales
1 in East Forest
$230,000 Price
Narendra Devarapalli
Prime Real Estate Advisors LLC
(816) 312-4721
143 Total Sales
1 in East Forest
$375,000 Price
Dulce Delgado
Delgado Realty
(401) 214-9817
666 Total Sales
3 in East Forest
$600K - $985K Price Range
Christopher Davero
Better Homes and Gardens Real Estate Paracle
(331) 226-1923
66 Total Sales
1 in East Forest
$160,000 Price
John Bolos
Keller Williams South Park
(980) 245-3613
568 Total Sales
1 in East Forest
$225,000 Price
We collect this data history from publicly available records. To have your information removed, we recommend requesting removal directly through your county’s website.
| Date | Buyer | Sale Price | Title Company |
|---|---|---|---|
| $130,000 | None Available | ||
| $20,500 | None Available | ||
| $79,000 | -- |
We collect this data history from publicly available records. To have your information removed, we recommend requesting removal directly through your county’s website.
| Date | Status | Borrower | Loan Amount |
|---|---|---|---|
| Open | $126,003 | ||
| Previous Owner | $76,777 | ||
| Previous Owner | $77,749 |
We collect this data history from publicly available records. To have your information removed, we recommend requesting removal directly through your county’s website.
| Date | Event | Price | List to Sale | Price per Sq Ft |
|---|---|---|---|---|
| 11/17/2020 11/17/20 | Sold | $129,900 | 0.0% | $107 / Sq Ft |
| 10/17/2020 10/17/20 | Pending | -- | -- | -- |
| 10/02/2020 10/02/20 | For Sale | $129,900 | -- | $107 / Sq Ft |
We collect this data history from publicly available records. To have your information removed, we recommend requesting removal directly through your county’s website.
| Year | Tax Paid | Tax Assessment Tax Assessment Total Assessment is a certain percentage of the fair market value that is determined by local assessors to be the total taxable value of land and additions on the property. | Land | Improvement |
|---|---|---|---|---|
| 2025 | $1,590 | $189,700 | $45,000 | $144,700 |
| 2024 | $1,590 | $189,700 | $45,000 | $144,700 |
| 2023 | $1,531 | $189,700 | $45,000 | $144,700 |
| 2022 | $872 | $77,400 | $18,900 | $58,500 |
| 2021 | $747 | $77,400 | $18,900 | $58,500 |
| 2020 | $854 | $77,400 | $18,900 | $58,500 |
| 2019 | $838 | $77,400 | $18,900 | $58,500 |
| 2018 | $619 | $41,600 | $9,600 | $32,000 |
| 2017 | $601 | $41,600 | $9,600 | $32,000 |
| 2016 | $592 | $41,600 | $9,600 | $32,000 |
| 2015 | $580 | $41,600 | $9,600 | $32,000 |
| 2014 | $573 | $47,100 | $10,800 | $36,300 |
Seller's Agent in 2020
Kathryn Cook-Crespo
Nestlewood Realty, LLC
(704) 998-9520
95 Total Sales
V
Buyer's Agent in 2020
Vida Forward
Forward Jones Realty LLC
Source: Canopy MLS
MLS Number: CAR3656607
APN: 191-101-28
Disclaimer: Certain information contained herein is derived from information provided by parties other than Homes.com. All information provided is deemed reliable, but is not guaranteed to be accurate and should be independently verified.
All data is obtained from various sources and may not have been verified by broker or MLS GRID. Supplied Open House Information is subject to change without notice. All information should be independently reviewed and verified for accuracy. Properties may or may not be listed by the office/agent presenting the information. Some IDX listings have been excluded from this website.
Based on information submitted to the MLS GRID
Listings courtesy of Canopy MLS as distributed by MLS GRID
Ask me questions while you tour the home.