NOT LISTED FOR SALE

7345 Craigleith Dr Duluth, GA 30097

Suwanee Area

Estimated Value: $1,112,902 - $1,194,000

5 Beds
5.5 Baths
5,070 Sq Ft
$226/Sq Ft Est. Value

Sale Details

Date Sold: June 1, 2018

Last sale price $592,500 $117 Per Sq Ft

Est. 95% increase in value since last sale

Current estimated payment $7,409 / mo

9 Days on Market

Highlights

  • On Golf Course
  • Country Club
  • Gated Community
  • Johns Creek Elementary School Rated A
  • Separate his and hers bathrooms
  • Dining Room Seats More Than Twelve

About This Home

As of June 2018

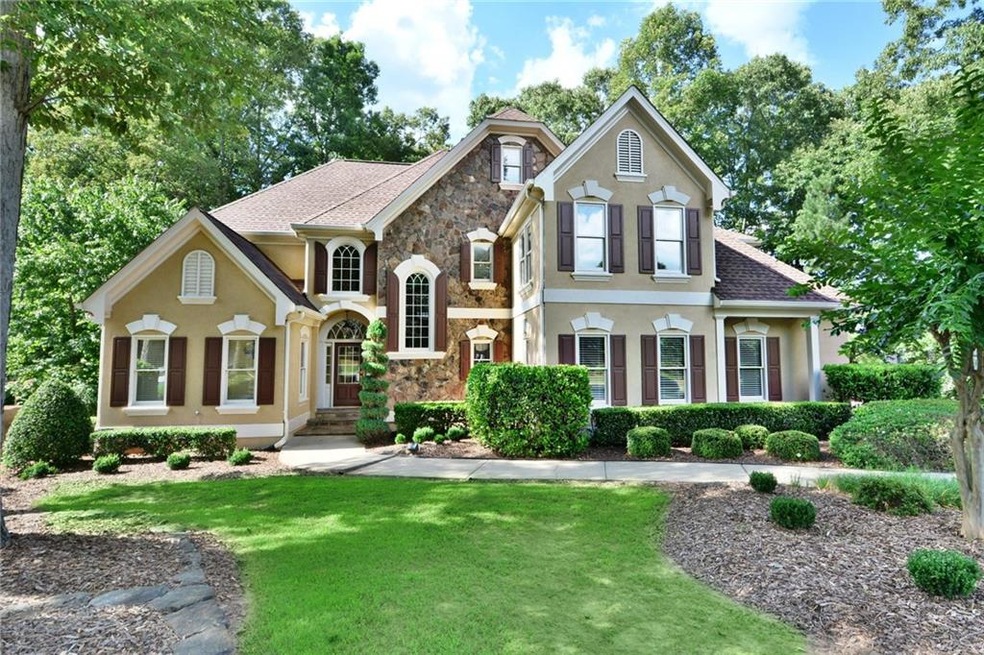
NEW Price to sell asap! BEAUTIFUL NEWLY REMODELED HARDCOAT STUCCO/STONE HM ON QUIET CUL-DE-SAC ST; OPEN & BRIGHT FLOORPLAN; 2-STY FOYER OPENS TO 2-STY GREAT RM W/WALL OF WINDOWS, OPEN TO CHEF'S KIT W/NEW STAINLESS APPL; VLTD MASTER ON MAIN WITH HIS/HER LUXE BATHS & CLOSETS!! 2ND STY FEATURES 3 LG BDRMS W/ADJ BATHS & LAUNDRY CHUTE!; TERRACE W/REC RM, BILLIARDS RM/ 5TH BDRM,FULL BATH & 2 UNFIN AREAS FOR STORAGE+WALK OUT TO COVERED PATIO; WALK OUT FROM FAMILY RM TO THE INVITING SCREENED PORCH; NEW PAINT INTERIOR/EXTERIOR, GORGEOUS HDWDS, NEW CARPET & MORE! MOVE-IN READY!!!

Last Agent to Sell the Property

Donna Luff Taylor

Smart Decision- Sharon Dover And Associates License #205143 Listed on: 04/16/2018

Last Buyer's Agent

Rosina Lakhani

Virtual Properties Realty.com License #359660

Virtual Properties Realty.com

Range of Values:

--
Value Increase
--
Percent Increase
--
Adjusted for Inflation
Collateral Analytics

Collateral Analytics Collateral Analytics AVMs (Automated Valuation Model) employ a number of statistical approaches combined with neighborhood-specific comparable selection guarantees the most up-to-date and precise valuations.

Not Available

Collateral Analytics does not have data for the current month. Please view the chart for historical values.

ICE

ICE Mortgage Technology ICE Mortgage Technology’s AVM (Automated Valuation Model) is a state-of-the-art online residential property valuation tool that provides a quick and accurate estimate of the value of almost any home in the U.S.

Not Available

ICE Mortgage Technology does not have data for the current month. Please view the chart for historical values.

First American

First American First American Data & Analytics’ next-generation AVM combines unrivaled data assets with a blended ensemble of valuation models to produce highly accurate, reliable valuations you can trust.

Not Available

First American does not have data for the current month. Please view the chart for historical values.

Quantarium

Quantarium Quantarium’s valuation service, repeatedly proven the industry’s most accurate and comprehensive, is supercharged with a self-learning and auto-tuning AI engine that continually becomes smarter and more accurate as it processes daily inputs from the industry’s leading RE data lake.

Not Available

Quantarium does not have data for the current month. Please view the chart for historical values.

Average Value
Not Available
List Price
Sold Price
Create a Home Valuation Report for This Property
The Home Valuation Report is an in-depth analysis detailing your home's value as well as a comparison with similar homes in the area

Home Details

Home Type

  • Single Family

Est. Annual Taxes

  • $5,602

Year Built

  • Built in 1993

Lot Details

  • Property fronts a private road
  • On Golf Course
  • Landscaped
  • Private Lot
  • Level Lot
  • Irrigation Equipment

HOA Fees

  • $213 Monthly HOA Fees

Parking

  • 2 Car Attached Garage
  • Parking Accessed On Kitchen Level
  • Side Facing Garage
  • Driveway Level

Home Design

  • Traditional Architecture
  • European Architecture
  • Composition Roof
  • Stone Siding
  • Stucco

Interior Spaces

  • 5,070 Sq Ft Home
  • 2-Story Property
  • Bookcases
  • Tray Ceiling
  • Ceiling height of 10 feet on the main level
  • 2 Fireplaces
  • Gas Log Fireplace
  • Two Story Entrance Foyer
  • Family Room
  • Dining Room Seats More Than Twelve
  • Breakfast Room
  • Home Office
  • Bonus Room
  • Game Room
  • Sun or Florida Room
  • Keeping Room
  • Wood Flooring
  • Pull Down Stairs to Attic

Kitchen

  • Open to Family Room
  • Eat-In Kitchen
  • Breakfast Bar
  • Walk-In Pantry
  • Self-Cleaning Oven
  • Gas Range
  • Microwave
  • Dishwasher
  • Kitchen Island
  • Stone Countertops
  • Wood Stained Kitchen Cabinets
  • Disposal

Bedrooms and Bathrooms

  • 5 Bedrooms | 1 Primary Bedroom on Main
  • Dual Closets
  • Walk-In Closet
  • Separate his and hers bathrooms
  • Double Vanity
  • Whirlpool Bathtub
  • Separate Shower in Primary Bathroom

Laundry

  • Laundry Room
  • Laundry on main level

Finished Basement

  • Basement Fills Entire Space Under The House
  • Interior Basement Entry
  • Stubbed For A Bathroom
  • Natural lighting in basement

Home Security

  • Security System Owned
  • Fire and Smoke Detector

Schools

  • Johns Creek Elementary School
  • Riverwatch Middle School
  • Lambert High School

Utilities

  • Forced Air Zoned Heating and Cooling System
  • Heating System Uses Natural Gas
  • Underground Utilities
  • Gas Water Heater
  • Cable TV Available

Additional Features

  • Accessible Hallway
  • Energy-Efficient Thermostat
  • Deck

Listing and Financial Details

  • Tax Lot 25
  • Assessor Parcel Number 163 039

Community Details

Overview

  • $1,500 Initiation Fee
  • Heritage Property Association, Phone Number (678) 475-9890
  • St Marlo Country Club Subdivision

Amenities

  • Restaurant

Recreation

  • Country Club
  • Tennis Courts
  • Community Playground
  • Swim Team

Security

  • Security Service
  • Gated Community

Home Details

Home Type

Single Family

Est. Annual Taxes

$5,602

Year Built

Built in 1993

Lot Details

0.46 Acres

HOA Fees

$213 per month

Parking

2

Listing Details

  • Standard Status: Closed
  • Property Type: Residential
  • MLS Status: Closed
  • Property Sub Type: Single Family Residence
  • Architectural Style: European, Traditional
  • Property Condition: Resale
  • Year Built: 1993
  • Accessibility Features: Accessible Hallway(s)
  • Levels Stories: Two
  • Special Features: None
  • Stories: 2

Property Details

  • Property: Residential Detached

Interior Features

  • Flooring: Hardwood
  • Fireplace Features: Gas Log, Gas Starter
  • Number Of Fireplaces: 2
  • Other Equipment: Irrigation Equipment
  • Appliances: Dishwasher, Disposal, Gas Range, Gas Water Heater, Microwave, Refrigerator, Self Cleaning Oven
  • Interior Amenities: Bookcases, Disappearing Attic Stairs, Double Vanity, Entrance Foyer, Entrance Foyer 2 Story, High Ceilings 10 ft Main, His and Hers Closets, Tray Ceiling(s), Walk-In Closet(s)
  • Basement: Bath/Stubbed, Daylight, Finished, Full, Interior Entry
  • Kitchen Features: Breakfast Bar, Breakfast Room, Cabinets Stain, Eat-in Kitchen, Keeping Room, Kitchen Island, Pantry Walk-In, Stone Counters, View to Family Room
  • Common Walls: No Common Walls
  • Additional Rooms: Bonus Room, Family Room, Game Room, Office, Sun Room, Other
  • Dining Room Features: Seats 12+
  • Square Footage: 5070.00

Beds/Baths

  • Total Bedrooms: 5
  • Bedroom Features: Master on Main
  • Lower Bedrooms: 1
  • Main Bedrooms: 1
  • Total Full Baths: 5
  • Total Half Baths: 1
  • Lower Full Bathrooms: 1
  • Main Full Bathrooms: 2
  • Main Half Bathrooms: 1
  • Master Bathroom Features: Separate His/Hers, Separate Tub/Shower, Soaking Tub, Whirlpool Tub

Exterior Features

  • Construction Materials: Stone, Stucco
  • Roof Type: Composition
  • Patio And Porch Features: Deck

Garage/Parking

  • Number of Garage Spaces: 2
  • Parking Features: Attached, Garage, Garage Faces Side, Kitchen Level, Level Driveway

Utilities

  • Sewer: Public Sewer
  • Water Source: Public
  • Security: Fire Alarm, Security Service, Security System Owned, Smoke Detector(s)
  • Cooling: Central Air, Zoned
  • Heating: Forced Air, Natural Gas, Zoned
  • Laundry Features: Laundry Room, Main Level
  • Utilities: Cable Available, Underground Utilities

Condo/Co-op/Association

  • HOA Fee Includes: Security, Swim/Tennis, Trash
  • Community Features: Country Club, Gated, Homeowners Assoc, Playground, Restaurant, Sidewalks, Street Lights, Swim Team, Tennis Court(s)
  • Association Fee: 2550
  • Association Fee Frequency: Annually
  • Association: Yes
  • Management Company Email: stmarlo@heritageproperty.com
  • Management Phone: 678-475-9890
  • Subdivision Complex: ST MARLO COUNTRY CLUB

Association/Amenities

  • Management Company: HERITAGE PROPERTY

Lot Info

  • Lot: 25
  • Section G M D: 1
  • Lot Features: Landscaped, Level, On Golf Course, Private
  • Lot Dimensions: LEVEL, PRIVATE
  • Parcel Number: 163 039
  • Property Attached Yn: No

Green Features

  • Efficiency: Thermostat

Rental Info

  • Initiation Fee: 1500

Tax Info

  • Taxes: 5602.00
  • Tax Year: 2017

MLS Schools

  • Elementary School: Johns Creek
  • High School: Lambert
  • Middle School: Riverwatch

Ownership History

We collect this data history from publicly available records. To have your information removed, we recommend requesting removal directly through your county’s website.

Date Name Owned For Owner Type

Purchase Details

Closed on
Jan 21, 2026
Sold by
Poonawala Ashraf and Jiwani Altaf
Bought by
Current Estimated Value
$1,152,427

Home Financials for this Owner

Home Financials are based on the most recent Mortgage that was taken out on this home.
Original Mortgage
$850,000
Outstanding Balance
$845,870
Interest Rate
6.18%
Mortgage Type
New Conventional
Estimated Equity
$299,856

Purchase Details

Listed on
Apr 16, 2018
Closed on
Jun 1, 2018
Sold by
Poonawala Ashraf
Bought by
Poonawala Ashraf and Jiwani Altaf
Seller's Agent
Donna Luff Taylor
Smart Decision- Sharon Dover And Associates
Buyer's Agent
Rosina Lakhani
Virtual Properties Realty.com
List Price
$635,000
Sold Price
$592,500
Premium/Discount to List
-$42,500
-6.69%

Home Financials for this Owner

Home Financials are based on the most recent Mortgage that was taken out on this home.
Avg. Annual Appreciation
8.30%
Original Mortgage
$453,100
Interest Rate
4.5%
Mortgage Type
New Conventional

Purchase Details

Listed on
Apr 16, 2018
Closed on
May 31, 2018
Sold by
Chambon Brian
Bought by
Poonawala Ashraf
Seller's Agent
Donna Luff Taylor
Smart Decision- Sharon Dover And Associates
Buyer's Agent
Rosina Lakhani
Virtual Properties Realty.com
List Price
$635,000
Sold Price
$592,500
Premium/Discount to List
-$42,500
-6.69%

Home Financials for this Owner

Home Financials are based on the most recent Mortgage that was taken out on this home.
Original Mortgage
$453,100
Interest Rate
4.5%
Mortgage Type
New Conventional

Purchase Details

Listed on
Sep 22, 2015
Closed on
Oct 23, 2015
Sold by
Jack Stephen R
Bought by
Chambon Brian and Chambon Lisa A
Seller's Agent
Donna Luff Taylor
SD - Sharon Dover & Associates
Buyer's Agent
Hedy Edwards
Coldwell Banker Realty
List Price
$524,800
Sold Price
$520,000
Premium/Discount to List
-$4,800
-0.91%

Home Financials for this Owner

Home Financials are based on the most recent Mortgage that was taken out on this home.
Avg. Annual Appreciation
5.13%

Purchase Details

Closed on
Nov 29, 2007
Sold by
Jack Stephen R
Bought by
Jack Stephen R and Riley Debra

Purchase Details

Closed on
Apr 3, 1993
Sold by
Perry Hayes Property
Bought by
Jack Stephen R
Source: Public Records

Home Values in the Area

Source: Public Records

Average Home Value in this Area


Source: Public Records

Agents Specializing in Duluth, GA

See All Agents

Purchase History

We collect this data history from publicly available records. To have your information removed, we recommend requesting removal directly through your county’s website.

Date Buyer Sale Price Title Company
-- None Listed On Document
Poonawala Ashraf -- --
Poonawala Ashraf $592,500 --
Chambon Brian $520,000 --
Jack Stephen R -- --
Jack Stephen R $54,100 --
Source: Public Records

Mortgage History

We collect this data history from publicly available records. To have your information removed, we recommend requesting removal directly through your county’s website.

Date Status Borrower Loan Amount
Open $850,000
Previous Owner Jiwani Altaf $850,000
Previous Owner Poonawala Ashraf $453,100
Source: Public Records

Property History

We collect this data history from publicly available records. To have your information removed, we recommend requesting removal directly through your county’s website.

Date Event Price List to Sale Price per Sq Ft
06/01/2018 06/01/18 Sold $592,500 -6.7% $117 / Sq Ft
04/25/2018 04/25/18 Pending -- -- --
04/16/2018 04/16/18 For Sale $635,000 0.0% $125 / Sq Ft
11/15/2013 11/15/13 Rented $3,200 +6.7% --
11/01/2013 11/01/13 Under Contract -- -- --
07/10/2013 07/10/13 For Rent $3,000 -- --
Source: First Multiple Listing Service (FMLS)

Tax History

We collect this data history from publicly available records. To have your information removed, we recommend requesting removal directly through your county’s website.

Year Tax Paid Tax Assessment Tax Assessment Total Assessment is a certain percentage of the fair market value that is determined by local assessors to be the total taxable value of land and additions on the property. Land Improvement
2025 $10,054 $410,012 $100,000 $310,012
2024 $9,345 $381,088 $80,000 $301,088
2023 $8,709 $353,840 $72,000 $281,840
2022 $7,127 $240,548 $60,000 $180,548
2021 $6,643 $240,548 $60,000 $180,548
2020 $6,199 $224,492 $60,000 $164,492
2019 $6,173 $223,236 $60,000 $163,236
2018 $5,955 $215,340 $60,000 $155,340
2017 $5,602 $201,836 $60,000 $141,836
2016 $5,047 $181,836 $40,000 $141,836
2015 $4,860 $174,796 $40,000 $134,796
2014 $4,326 $163,424 $0 $0
Source: Public Records

Agents Affiliated with this Home

  • Section Image
  • Section Image
  • Section Image
See All Agents

Map

Source: First Multiple Listing Service (FMLS)

MLS Number: 5996717

First Multiple Listing Service (FMLS)

APN: 163-039

Your Personal Tour Guide

Ask me questions while you tour the home.