
Kardin Lillis
Weichert, REALTORS
(571) 749-2252
90 Total Sales
1 in Warrenton
$495,000 Price
Estimated Value: $894,352
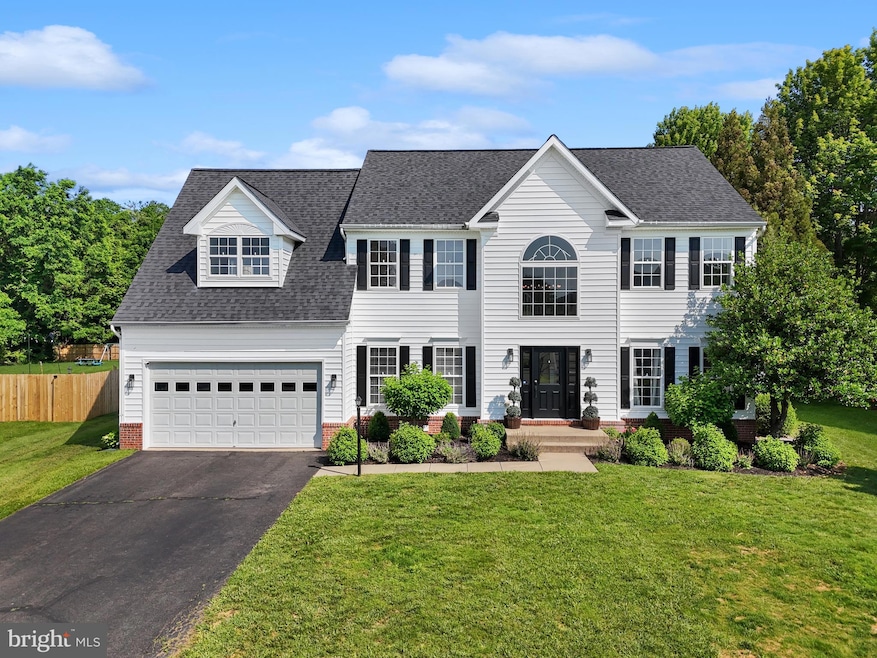
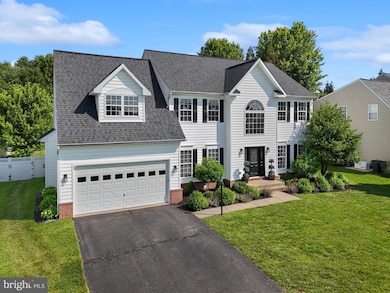
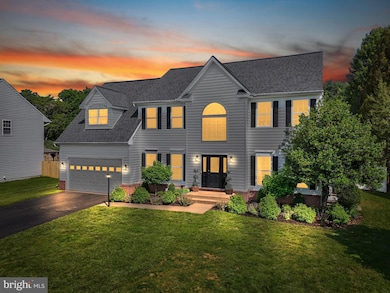
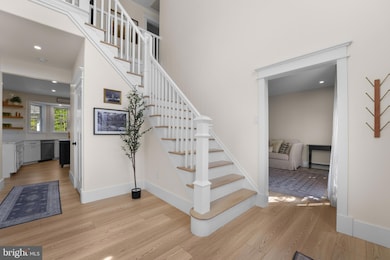
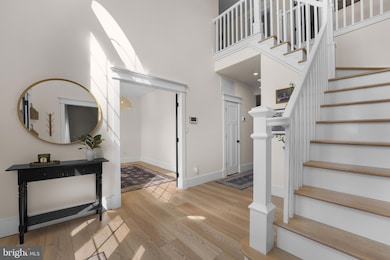
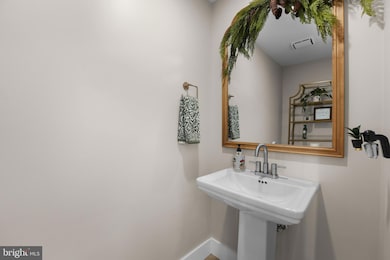
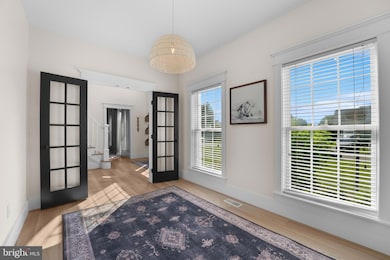
WOW Possibly the best lot in Silver Cup! Nearly half an acre is nice and flat with low/no maintenance privacy fencing and shed. Huge sport court with basketball hoop will keep everyone entertained for hours at backyard BBQs. If hooping it up is not your thing there's plenty of room for horseshoes, cornhole, croquet and pretty much anything else you'd like to do! If you're more of a spectator then you can take it all in from the comfort and shade of the extra large screened in porch and concrete patio. The house itself is in excellent condition with new flooring, paint and roof all in 2020. Rare situation where there are actually 5 bedrooms on the same level. The family room provides extra comfort and room to lounge in the family room with fireplace and built-ins. Huge finished basement with a full bedroom and bath, recreation room, additional family room, and bar area for entertaining. On the opposite side of Iron Bit from Timber Fence Pkwy so backs to trees/common area for privacy. Very convenient to everything! This home is a must see!
Last Agent to Sell the Property
(703) 790-1850 lisa.lisjak@c21nm.com Century 21 Redwood Realty License #0225102502 Listed on: 06/08/2025
Last Buyer's Agent
(703) 935-2308 sarah.maddox@pearsonsmithrealty.com Samson Properties License #0225254607
We collect this data history from publicly available records. To have your information removed, we recommend requesting removal directly through your county’s website.
Kardin Lillis
Weichert, REALTORS
(571) 749-2252
90 Total Sales
1 in Warrenton
$495,000 Price
Jennifer Hernandez
CENTURY 21 New Millennium
(240) 221-5511
153 Total Sales
1 in Warrenton
$310,000 Price
Amber Castles
Pearson Smith Realty LLC
(833) 400-2650
120 Total Sales
16 in Warrenton
$312K - $820K Price Range
Gay Ashley
Ashley Realty Group
(202) 883-5410
18 Total Sales
1 in Warrenton
$299,000 Price
Ali Farhadov
Compass
(202) 931-6180
138 Total Sales
1 in Warrenton
$571,000 Price
Rob Smith III
CENTURY 21 New Millennium
(540) 299-2512
48 Total Sales
1 in Warrenton
$489,000 Price
We collect this data history from publicly available records. To have your information removed, we recommend requesting removal directly through your county’s website.
| Date | Buyer | Sale Price | Title Company |
|---|---|---|---|
| $920,000 | Stewart Title Guaranty Company | ||
| Lisjak Tiffany | $665,000 | Hazelwood Title & Escrow Inc | |
| Buss Carl B | $352,599 | -- |
We collect this data history from publicly available records. To have your information removed, we recommend requesting removal directly through your county’s website.
| Date | Status | Borrower | Loan Amount |
|---|---|---|---|
| Open | $806,500 | ||
| Previous Owner | Lisjak Tiffany | $465,500 | |
| Previous Owner | Buss Carl B | $400,000 | |
| Previous Owner | Buss Carl B | $260,621 | |
| Previous Owner | Buss Carl B | $150,000 | |
| Previous Owner | Buss Carl B | $280,000 |
We collect this data history from publicly available records. To have your information removed, we recommend requesting removal directly through your county’s website.
| Date | Event | Price | List to Sale | Price per Sq Ft | Prior Sale |
|---|---|---|---|---|---|
| 06/30/2025 06/30/25 | Sold | $920,000 | +2.3% | $186 / Sq Ft | |
| 06/08/2025 06/08/25 | For Sale | $899,500 | +35.3% | $182 / Sq Ft | |
| 07/21/2021 07/21/21 | Sold | $665,000 | -1.5% | $193 / Sq Ft | View Prior Sale |
| 05/30/2021 05/30/21 | Pending | -- | -- | -- | |
| 05/13/2021 05/13/21 | For Sale | $674,900 | -- | $196 / Sq Ft |
We collect this data history from publicly available records. To have your information removed, we recommend requesting removal directly through your county’s website.
| Year | Tax Paid | Tax Assessment Tax Assessment Total Assessment is a certain percentage of the fair market value that is determined by local assessors to be the total taxable value of land and additions on the property. | Land | Improvement |
|---|---|---|---|---|
| 2026 | $7,473 | $835,000 | $165,000 | $670,000 |
| 2025 | $6,560 | $678,400 | $125,000 | $553,400 |
| 2024 | $5,901 | $624,300 | $125,000 | $499,300 |
| 2023 | $5,651 | $624,300 | $125,000 | $499,300 |
| 2022 | $5,651 | $624,300 | $125,000 | $499,300 |
| 2021 | $4,690 | $470,500 | $125,000 | $345,500 |
| 2020 | $4,690 | $470,500 | $125,000 | $345,500 |
| 2019 | $4,690 | $470,500 | $125,000 | $345,500 |
| 2018 | $4,634 | $470,500 | $125,000 | $345,500 |
| 2016 | $4,280 | $410,600 | $125,000 | $285,600 |
| 2015 | -- | $410,600 | $125,000 | $285,600 |
| 2014 | -- | $410,600 | $125,000 | $285,600 |
Seller's Agent in 2025
Lisa Lisjak
Century 21 Redwood Realty
(703) 499-2622
34 Total Sales
SM
Buyer's Agent in 2025
Sarah Maddox
Samson Properties
(571) 414-9035
15 Total Sales
Seller's Agent in 2021
Tray Allen
Allen Real Estate
(540) 222-3838
76 Total Sales
Source: Bright MLS
MLS Number: VAFQ2016154
APN: 6974-89-1047
Disclaimer: Certain information contained herein is derived from information provided by parties other than Homes.com. All information provided is deemed reliable, but is not guaranteed to be accurate and should be independently verified.
The data relating to real estate for sale on this website appears in part through the BRIGHT Internet Data Exchange program, a voluntary cooperative exchange of property listing data between licensed real estate brokerage firms, and is provided by BRIGHT through a licensing agreement.
Listing information is from various brokers who participate in the Bright MLS IDX program and not all listings may be visible on the site.
The property information being provided on or through the website is for the personal, non-commercial use of consumers and such information may not be used for any purpose other than to identify prospective properties consumers may be interested in purchasing.
Some properties which appear for sale on the website may no longer be available because they are for instance, under contract, sold or are no longer being offered for sale.
Property information displayed is deemed reliable but is not guaranteed.
Copyright 2026 Bright MLS, Inc.
Ask me questions while you tour the home.