
Tammy Lord
Responds Quickly
REMAX Edge
(810) 644-1941
201 Total Sales
4 in West Bloomfield Township
$225K - $680K Price Range
Estimated Value: $584,371
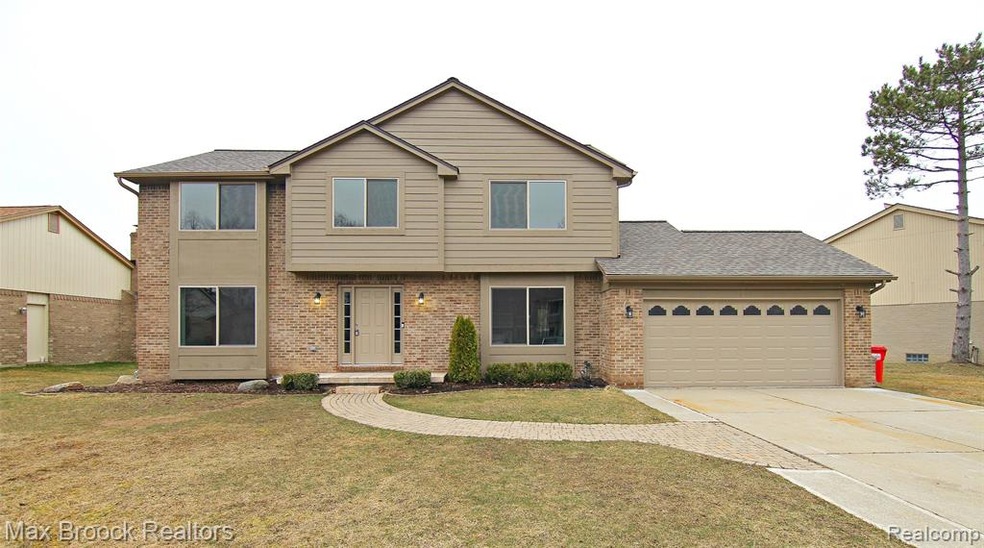
Brand New Home from Top to Bottom! 2700 Square feet of living space to enjoy and entertain in. Beautiful laminate floors on 1st floor. Stunning kitchen with white shaker cabinets with quartz countertops and stainless steel appliances. Big bright great room with cathedral ceiling and with quartz surrounding natural fireplace. 3 door walls leading to the oversized deck great for entertaining. 4 spacious bedrooms upstairs with brand new carpet throughout. The house is prewired for a camera system and every room in the house Is wired for cable and internet. New roof, new furnace, new sump pump, new AC, new kitchen, New Windows, new appliances, NEW EVERYTHING! Home is As close to new construction as u can get! Award winning walled lake schools. Nice central location, Conveniently located in close proximity to all shopping, restaurants and major freeways. Schedule your showing today! Stop reading and start packing!
Last Agent to Sell the Property
Max Broock Realtors License #6501376041 Listed on: 07/20/2020
We collect this data history from publicly available records. To have your information removed, we recommend requesting removal directly through your county’s website.
Tammy Lord
REMAX Edge
(810) 644-1941
201 Total Sales
4 in West Bloomfield Township
$225K - $680K Price Range
Cynthia Payton-Hines
Lynn & Associates
(810) 644-3295
70 Total Sales
1 in West Bloomfield Township
$635,000 Price
Michelle Zarghami
Berkshire Hathaway HomeServices Kee Realty
(947) 225-6585
62 Total Sales
1 in West Bloomfield Township
$410,000 Price
Murray Wikol
Provisions LLC
(248) 265-3436
1 Total Sale
1 in West Bloomfield Township
$788,745 Price
Ryan Maceri
KW Platinum
(947) 900-8880
250 Total Sales
1 in West Bloomfield Township
$425,000 Price
Mark Gibeau
EXP Realty Rochester
(248) 927-1113
110 Total Sales
2 in West Bloomfield Township
$331K - $572K Price Range
We collect this data history from publicly available records. To have your information removed, we recommend requesting removal directly through your county’s website.
| Date | Buyer | Sale Price | Title Company |
|---|---|---|---|
| $428,000 | None Listed On Document | ||
| -- | First American Title Ins Co | ||
| $302,500 | First American Title Ins Co | ||
| $265,000 | Title Express Llc | ||
| -- | None Available | ||
| $316,971 | None Available | ||
| $315,000 | -- | ||
| -- | -- |
We collect this data history from publicly available records. To have your information removed, we recommend requesting removal directly through your county’s website.
| Date | Status | Borrower | Loan Amount |
|---|---|---|---|
| Open | $406,600 | ||
| Previous Owner | $275,793 | ||
| Previous Owner | $212,000 | ||
| Previous Owner | $115,000 | ||
| Previous Owner | $240,000 | ||
| Previous Owner | $30,000 | ||
| Previous Owner | $100,000 |
We collect this data history from publicly available records. To have your information removed, we recommend requesting removal directly through your county’s website.
| Date | Event | Price | List to Sale | Price per Sq Ft | Prior Sale |
|---|---|---|---|---|---|
| 09/14/2020 09/14/20 | Sold | $428,000 | -1.6% | $161 / Sq Ft | |
| 09/05/2020 09/05/20 | Pending | -- | -- | -- | |
| 07/20/2020 07/20/20 | For Sale | $435,000 | +43.8% | $164 / Sq Ft | |
| 06/30/2016 06/30/16 | Sold | $302,500 | -5.2% | $114 / Sq Ft | View Prior Sale |
| 05/16/2016 05/16/16 | Pending | -- | -- | -- | |
| 04/27/2016 04/27/16 | For Sale | $319,000 | +20.4% | $120 / Sq Ft | |
| 12/06/2012 12/06/12 | Sold | $265,000 | 0.0% | $100 / Sq Ft | View Prior Sale |
| 10/27/2012 10/27/12 | Pending | -- | -- | -- | |
| 09/15/2012 09/15/12 | For Sale | $265,000 | +62.6% | $100 / Sq Ft | |
| 06/13/2012 06/13/12 | Sold | $163,000 | -1.4% | $61 / Sq Ft | View Prior Sale |
| 05/11/2012 05/11/12 | Pending | -- | -- | -- | |
| 04/19/2012 04/19/12 | For Sale | $165,330 | -- | $62 / Sq Ft |
We collect this data history from publicly available records. To have your information removed, we recommend requesting removal directly through your county’s website.
| Year | Tax Paid | Tax Assessment Tax Assessment Total Assessment is a certain percentage of the fair market value that is determined by local assessors to be the total taxable value of land and additions on the property. | Land | Improvement |
|---|---|---|---|---|
| 2025 | $3,784 | $233,650 | $17,150 | $216,500 |
| 2024 | $3,674 | $228,250 | $0 | $0 |
| 2022 | $3,464 | $182,630 | $17,150 | $165,480 |
| 2021 | $5,696 | $165,880 | $0 | $0 |
| 2020 | $2,339 | $124,840 | $17,150 | $107,690 |
| 2018 | $4,715 | $134,930 | $17,150 | $117,780 |
| 2015 | -- | $115,570 | $0 | $0 |
| 2014 | -- | $102,980 | $0 | $0 |
| 2011 | -- | $97,110 | $0 | $0 |
Seller's Agent in 2020
Jason Dabish
Max Broock Realtors
(248) 939-4000
76 in this area
270 Total Sales
Buyer's Agent in 2020
Art Poota
Real Estate One-W Blmfld
(248) 667-2020
9 in this area
128 Total Sales
M
Seller's Agent in 2016
Michael Hermiz
RE/MAX
(248) 683-2700
23 in this area
75 Total Sales
Buyer's Agent in 2016
Van Kassab
Signature Sotheby's International Realty Bham
(248) 881-3060
2 in this area
14 Total Sales
Seller's Agent in 2012
Allan Mindell
National Realty Centers, Inc
(248) 739-1123
10 in this area
48 Total Sales
E
Buyer's Agent in 2012
Eric Marogi
RE/MAX
(248) 421-6672
5 Total Sales
Source: Realcomp
MLS Number: 2200056709
APN: 18-33-403-003
Disclaimer: Certain information contained herein is derived from information provided by parties other than Homes.com. All information provided is deemed reliable, but is not guaranteed to be accurate and should be independently verified.
IDX provided courtesy of Realcomp II Ltd. via Ten-X and MLS
Copyright 2026 Realcomp II Ltd. Shareholders
IDX information is provided exclusively for consumers' personal, noncommercial use and may not be used for any purpose other than to identify prospective properties consumers may be interested in purchasing. The accuracy of all information, regardless of source, is not guaranteed or warranted. All information should be independently verified.
Listing Information presented by local MLS brokerage: Ten-X, local REALTOR®- Arlene Richardson - (888)-952-6393
Ask me questions while you tour the home.