
Chris Kew
RE/MAX Precision
(515) 500-2960
283 Total Sales
1 in Bridgeview
$415,000 Price




Estimated Value: $169,000 - $190,000
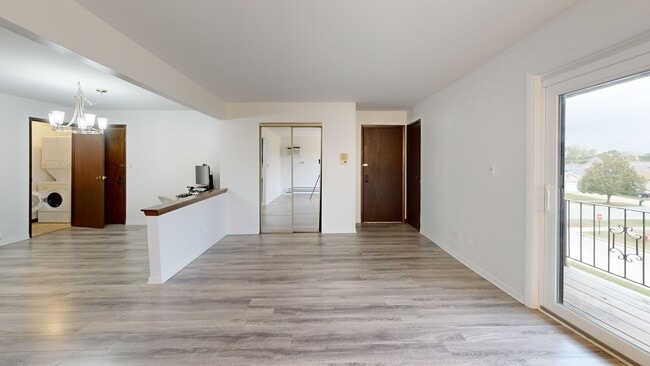
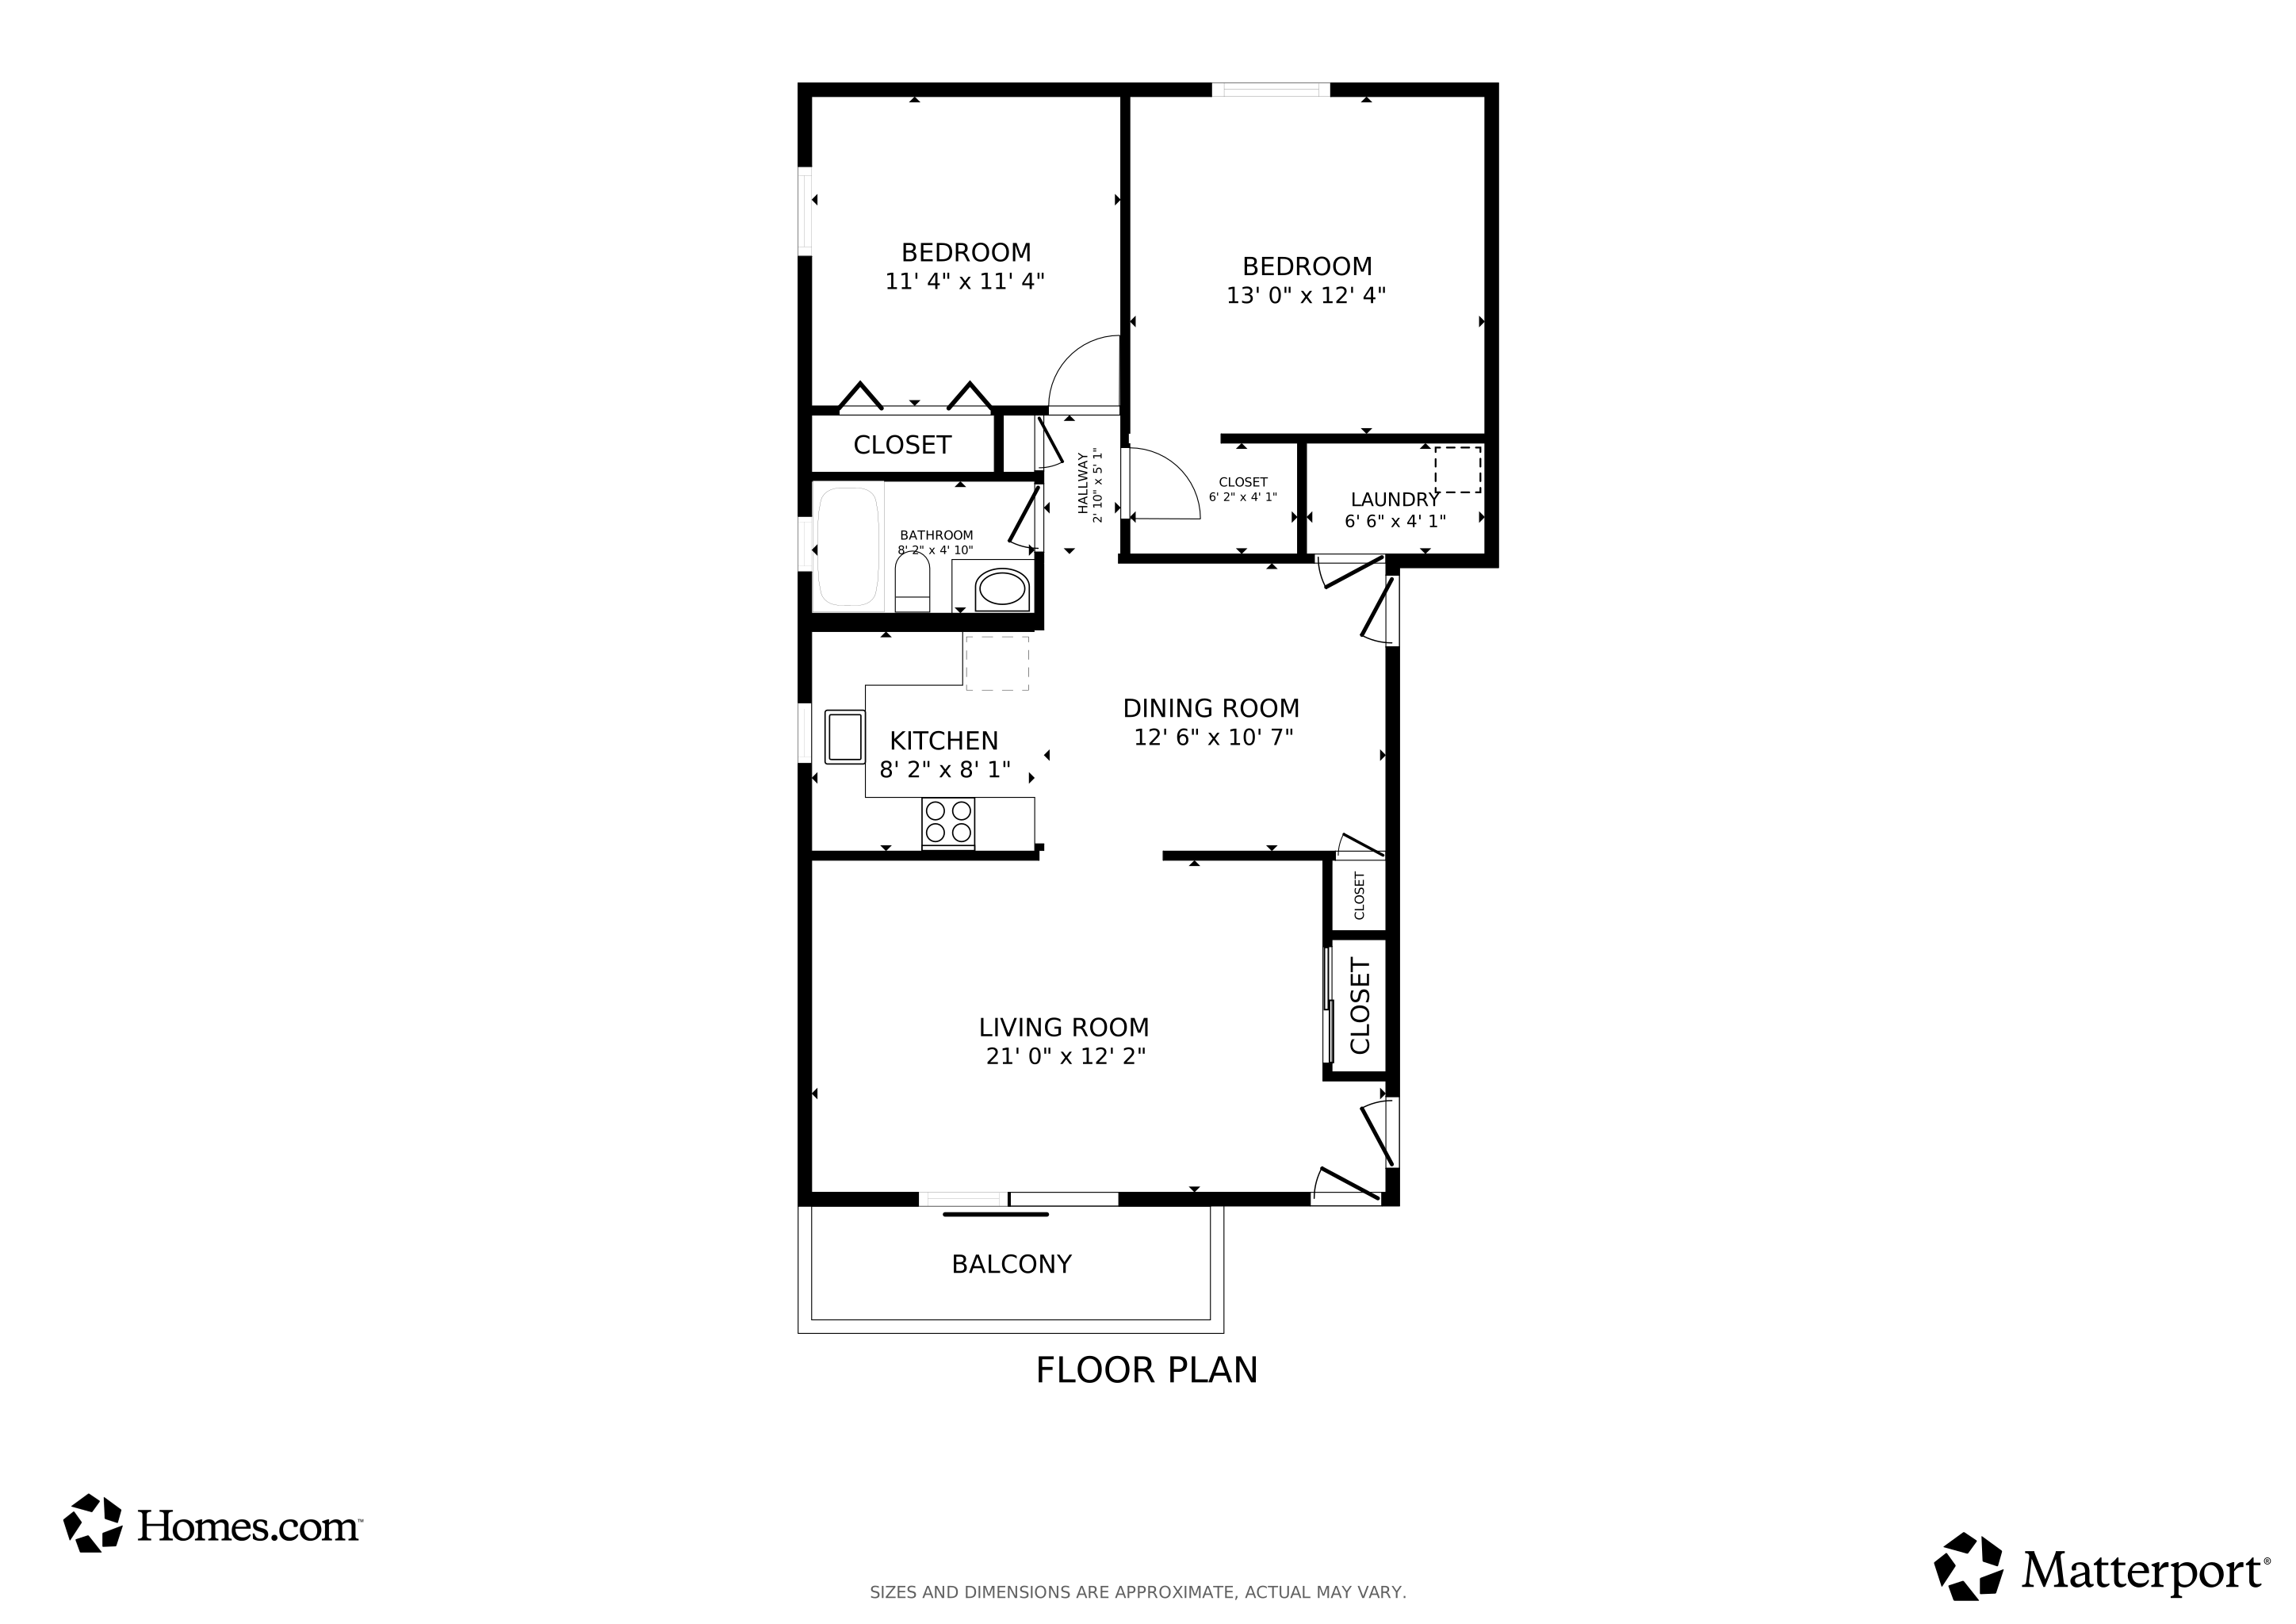
Welcome home to Bridgeview! Freshly painted beautiful condo in a highly sought after location, offering a perfect blend of comfort and convenience. Located in a prime area, this home provides easy access to shopping, dining, transportation, and other amenities, making it an ideal place to call home. Unit features an open layout, newly renovated bathroom (April 2025) and new electric covers for the radiators and thermostats (April 2025). The flooring is newer and the windows were replaced in approximately 2018 (EuroTech warranty). The balcony has newer deck boards and both wall a/c units were replaced in 2023. The kitchen light fixture is new in 2025 and the kitchen faucet and pipes under the sink were replaced in 2024. The roof is approximately 9 years old. Complete with storage on the deck and two assigned parking spaces - what are you waiting for?! Don't miss out on this fantastic opportunity, schedule a visit today!
Last Agent to Sell the Property
@properties Christie's International Real Estate License #475156121 Listed on: 11/17/2025
We collect this data history from publicly available records. To have your information removed, we recommend requesting removal directly through your county’s website.
Chris Kew
RE/MAX Precision
(515) 500-2960
283 Total Sales
1 in Bridgeview
$415,000 Price
Maria Miller
Better Homes & Gardens Real Estate
(708) 834-7565
298 Total Sales
5 in Bridgeview
$122K - $325K Price Range
John Charleston
RE/MAX 10
(630) 757-8632
102 Total Sales
2 in Bridgeview
$291K - $612K Price Range
Lisa Howe
Re/Max Advantage
(262) 698-3255
208 Total Sales
1 in Bridgeview
$197,000 Price
Erika Avitia
@properties Christie's International Real Estate
(877) 761-3762
80 Total Sales
1 in Bridgeview
$260,000 Price
Gabriela Melgoza
Coldwell Banker Realty
(708) 722-8286
122 Total Sales
1 in Bridgeview
$405,000 Price
We collect this data history from publicly available records. To have your information removed, we recommend requesting removal directly through your county’s website.
| Date | Buyer | Sale Price | Title Company |
|---|---|---|---|
| $175,000 | Proper Title | ||
| $72,000 | None Available | ||
| -- | None Available | ||
| -- | None Available | ||
| $73,000 | None Available | ||
| -- | None Available |
We collect this data history from publicly available records. To have your information removed, we recommend requesting removal directly through your county’s website.
| Date | Status | Borrower | Loan Amount |
|---|---|---|---|
| Previous Owner | $140,000 | ||
| Closed | $69,840 |
We collect this data history from publicly available records. To have your information removed, we recommend requesting removal directly through your county’s website.
| Date | Event | Price | List to Sale | Price per Sq Ft | Prior Sale |
|---|---|---|---|---|---|
| 01/05/2026 01/05/26 | Sold | $175,000 | -2.8% | $159 / Sq Ft | |
| 12/03/2025 12/03/25 | Pending | -- | -- | -- | |
| 11/17/2025 11/17/25 | For Sale | $180,000 | +146.6% | $164 / Sq Ft | |
| 07/30/2014 07/30/14 | Sold | $73,000 | -8.6% | $81 / Sq Ft | View Prior Sale |
| 07/15/2014 07/15/14 | Pending | -- | -- | -- | |
| 07/11/2014 07/11/14 | Price Changed | $79,900 | -5.9% | $89 / Sq Ft | |
| 06/01/2014 06/01/14 | For Sale | $84,900 | -- | $94 / Sq Ft |
We collect this data history from publicly available records. To have your information removed, we recommend requesting removal directly through your county’s website.
| Year | Tax Paid | Tax Assessment Tax Assessment Total Assessment is a certain percentage of the fair market value that is determined by local assessors to be the total taxable value of land and additions on the property. | Land | Improvement |
|---|---|---|---|---|
| 2025 | $3,695 | $10,709 | $1,039 | $9,670 |
| 2024 | $3,695 | $10,709 | $1,039 | $9,670 |
| 2023 | $2,571 | $10,709 | $1,039 | $9,670 |
| 2022 | $2,571 | $6,433 | $2,483 | $3,950 |
| 2021 | $2,480 | $6,432 | $2,483 | $3,949 |
| 2020 | $2,401 | $6,432 | $2,483 | $3,949 |
| 2019 | $3,008 | $7,300 | $2,252 | $5,048 |
| 2018 | $2,875 | $7,300 | $2,252 | $5,048 |
| 2017 | $1,515 | $7,300 | $2,252 | $5,048 |
| 2016 | $2,073 | $7,560 | $1,963 | $5,597 |
| 2015 | $2,932 | $7,560 | $1,963 | $5,597 |
| 2014 | $1,871 | $7,560 | $1,963 | $5,597 |
| 2013 | $2,485 | $9,918 | $1,963 | $7,955 |
Seller's Agent in 2026
Anna Koenig
@ Properties
(708) 431-1105
45 Total Sales
Buyer's Agent in 2026
Chabane Bounab
The McDonald Group
(614) 849-5730
130 Total Sales
E
Seller's Agent in 2014
Elsa Widmaier
Classic Realty Group
Source: Midwest Real Estate Data (MRED)
MLS Number: 12519398
APN: 18-36-403-065-1005
Disclaimer: Certain information contained herein is derived from information provided by parties other than Homes.com. All information provided is deemed reliable, but is not guaranteed to be accurate and should be independently verified.
All data is obtained from various sources and may not have been verified by broker or MLS GRID. Supplied Open House Information is subject to change without notice. All information should be independently reviewed and verified for accuracy. Properties may or may not be listed by the office/agent presenting the information. Some IDX listings have been excluded from this website.
Listings courtesy of Midwest Real Estate Data (MRED) as distributed by MLS GRID.
Based on information submitted to the MLS GRID
Ask me questions while you tour the home.