
PAMELA SHEEHAN
Century 21 Masters
(909) 296-4566
91 Total Sales
1 in Cypress
$331,000 Price
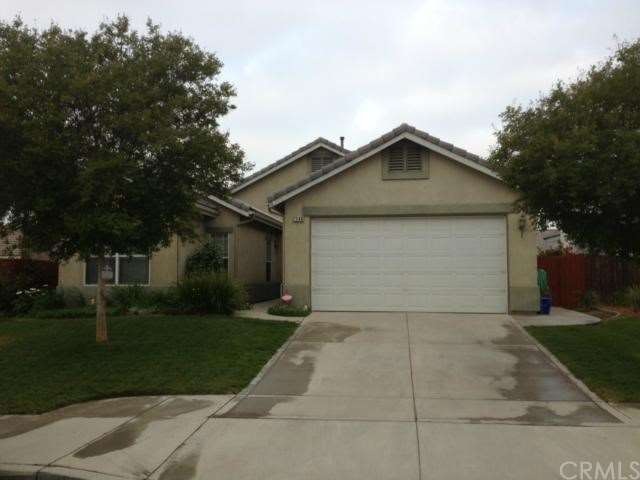
AN EXCELLENT AND AFFORDABLE OPPORTUNITY FOR HOME OWNERSHIP IN NEWER, QUIET HIGHLAND COMMUNITY! GREAT PLANNING AND CONSTRUCTION MAKES THIS 1128 SQ. FT. HOME FEEL MUCH LARGER. THE EXTREMELY SPACIOUS LIVING ROOM HAS VAULTED CEILINGS, FIREPLACE, AND ACCESS TO ONE COVERED PATIO OVERLOOKING THE MANICURED LAWN. FUNCTIONAL KITCHEN HAS A BREAKFAST BAR, DIRECT GARAGE ACCESS, LAUNDRY IN CLOSET, MICROWAVE, DISHWASHER & FREE STANDING STOVE. MASTER BEDROOM ALSO HAS VAULTED CEILINGS, FULL BATHROOM, AND PRIVATE ACCESS TO A SECOND COVERED PATIO WITH CEILING FAN - A GREAT SPOT TO RELAX DURING WARM SUMMER MONTHS. THE SECONDARY BEDROOMS HAVE 10 FT. CEILINGS AND MIRRORED CLOSET DOORS - THEY SHARE THE OTHER FULL BATH. THE PROPERTY OFFERS GREAT CURB APPEAL WITH AMPLE FRONT, BACK, AND SIDE YARD SPACE. OTHER FEATURES INCLUDE 2-CAR GARAGE, SPRINKLERS ON TIMER, CENTRAL HEAT & A/C, DUAL PANED WINDOWS, GREAT ACCESS TO FREEWAYS & SHOPPING, WONDERFUL NEIGHBORHOOD WITH LARGE PARK. SQUARE FOOTAGE NOT TAPED, BUYER TO VERIFY.
Last Agent to Sell the Property
GUSHUE REAL ESTATE License #01769926 Listed on: 04/30/2013
Co-Listed By
JANET GUSHUE
GUSHUE REAL ESTATE License #00781724
We collect this data history from publicly available records. To have your information removed, we recommend requesting removal directly through your county’s website.
PAMELA SHEEHAN
Century 21 Masters
(909) 296-4566
91 Total Sales
1 in Cypress
$331,000 Price
John Simcoe
Keller Williams Realty
(951) 476-2949
184 Total Sales
1 in Cypress
$490,500 Price
Pedro Torres Jr.
First Class Platinum Brokers
(562) 392-3404
122 Total Sales
2 in Cypress
$420K - $535K Price Range
Carlos Barron
T.N.G. Real Estate Consultants
(657) 385-7956
82 Total Sales
2 in Cypress
$520,000 Price Range
Ruby Truong
Finsight Group Inc.
(657) 345-2980
47 Total Sales
1 in Cypress
$490,000 Price
Robert Sheehan
Century 21 Masters
(909) 655-4632
132 Total Sales
1 in Cypress
$331,000 Price
We collect this data history from publicly available records. To have your information removed, we recommend requesting removal directly through your county’s website.
| Date | Buyer | Sale Price | Title Company |
|---|---|---|---|
| $205,000 | Ticor Title | ||
| $163,500 | Fidelity-Riverside |
We collect this data history from publicly available records. To have your information removed, we recommend requesting removal directly through your county’s website.
| Date | Status | Borrower | Loan Amount |
|---|---|---|---|
| Previous Owner | $196,377 | ||
| Previous Owner | $15,000 | ||
| Previous Owner | $160,613 |
We collect this data history from publicly available records. To have your information removed, we recommend requesting removal directly through your county’s website.
| Date | Event | Price | List to Sale | Price per Sq Ft |
|---|---|---|---|---|
| 07/09/2013 07/09/13 | Sold | $205,000 | -4.6% | $182 / Sq Ft |
| 05/09/2013 05/09/13 | Pending | -- | -- | -- |
| 04/30/2013 04/30/13 | For Sale | $214,900 | -- | $191 / Sq Ft |
We collect this data history from publicly available records. To have your information removed, we recommend requesting removal directly through your county’s website.
| Year | Tax Paid | Tax Assessment Tax Assessment Total Assessment is a certain percentage of the fair market value that is determined by local assessors to be the total taxable value of land and additions on the property. | Land | Improvement |
|---|---|---|---|---|
| 2026 | $4,354 | $275,083 | $82,525 | $192,558 |
| 2025 | $4,354 | $269,689 | $80,907 | $188,782 |
| 2024 | $4,250 | $264,401 | $79,321 | $185,080 |
| 2023 | $4,144 | $259,217 | $77,766 | $181,451 |
| 2022 | $4,123 | $254,134 | $76,241 | $177,893 |
| 2021 | $4,068 | $249,151 | $74,746 | $174,405 |
| 2020 | $4,045 | $246,597 | $73,980 | $172,617 |
| 2019 | $3,905 | $241,761 | $72,529 | $169,232 |
| 2018 | $3,782 | $237,021 | $71,107 | $165,914 |
| 2017 | $3,403 | $232,374 | $69,713 | $162,661 |
| 2016 | $3,296 | $227,818 | $68,346 | $159,472 |
| 2015 | $3,324 | $224,396 | $67,319 | $157,077 |
| 2014 | $3,239 | $220,000 | $66,000 | $154,000 |
Seller's Agent in 2013
Daniel Gushue
GUSHUE REAL ESTATE
(909) 946-6633
161 Total Sales
J
Seller Co-Listing Agent in 2013
JANET GUSHUE
GUSHUE REAL ESTATE
Buyer's Agent in 2013
Danelle Stroble
First Team Real Estate
(909) 260-5534
44 Total Sales
Source: California Regional Multiple Listing Service (CRMLS)
MLS Number: CV13079488
APN: 1192-332-18
Disclaimer: Certain information contained herein is derived from information provided by parties other than Homes.com. All information provided is deemed reliable, but is not guaranteed to be accurate and should be independently verified.
The multiple listing data appearing on this website, or contained in reports produced therefrom, is owned and copyrighted by California Regional Multiple Listing Service, Inc. ("CRMLS") and is protected by all applicable copyright laws. Information provided is for viewer's personal, non-commercial use and may not be used for any purpose other than to identify prospective properties the viewer may be interested in purchasing. All listing data, including but not limited to square footage and lot size is believed to be accurate, but the listing Agent, listing Broker and CRMLS and its affiliates do not warrant or guarantee such accuracy. The viewer should independently verify the listed data prior to making any decisions based on such information by personal inspection and/or contacting a real estate professional.
Based on information from California Regional Multiple Listing Service, Inc. and /or other sources. All data, including all measurements and calculations of area, is obtained from various sources and has not been, and will not be, verified by broker or MLS. All information should be independently reviewed and verified for accuracy. Properties may or may not be listed by the office/agent presenting the information
Ask me questions while you tour the home.