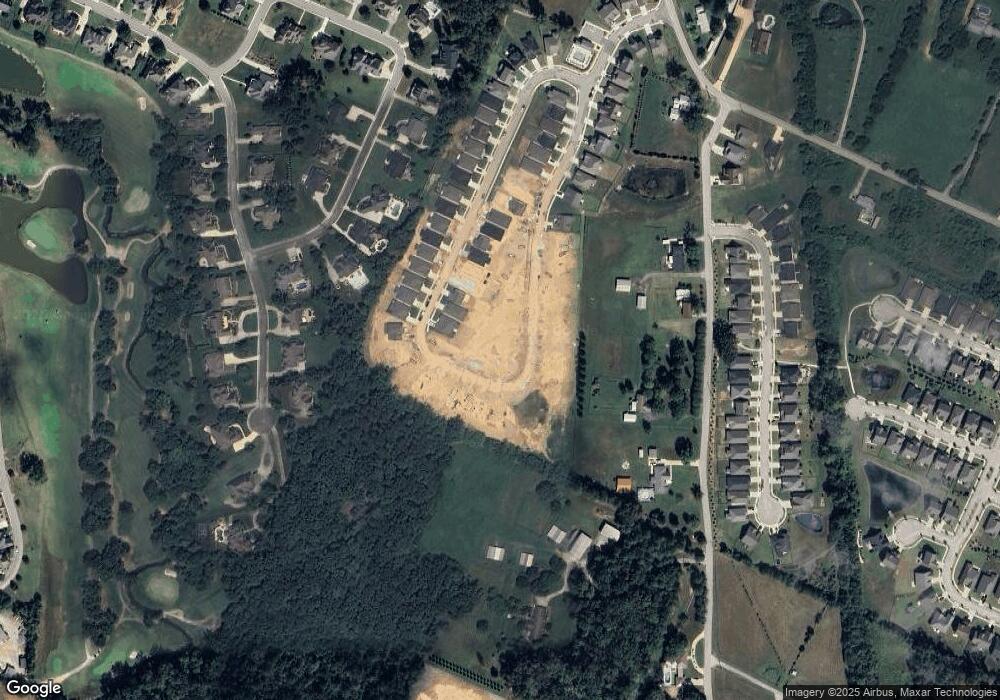
NOT LISTED FOR SALE

7349 Tailgate Loop Unit 71 Ooltewah, TN 37363

Ooltewah Area
3 Beds
2 Baths
1,845 Sq Ft
5,663 Sq Ft Lot

Sale Details

Date Sold: July 18, 2024

Last sale price $437,400 $237 Per Sq Ft

Highlights

  • New Construction
  • Open Floorplan
  • Wood Flooring
  • Ooltewah Elementary School Rated A-
  • Deck
  • High Ceiling

About This Home

As of July 2024

Welcome to one of Ooltewah's newest communities, The Grove on Providence. Lifestyle, location and value highlight this new Pratt Home Builders community. Located minutes away to I-75 access and Cambridge Square with views of White Oak Mountain. The Dover Springs home design offers single-level living with an open and spacious great room and kitchen area. The kitchen features a large H-Style island with painted cabinets, tile backsplash, elegant granite countertops and under counter lighting. The primary bathroom offers a large spa type shower with a tile bench. The home features both a drop zone and laundry room when you come in through the garage entrance. Retreat to a covered patio off of the great room for morning coffee. Schedule a tour for this beautiful home today!

Last Agent to Sell the Property

William Panebianco

Pratt Homes LLC Brokerage Phone: 4238273361 License #336974 Listed on: 06/05/2024

Home Details

Home Type

  • Single Family

Year Built

  • Built in 2024 | New Construction

Lot Details

  • 5,663 Sq Ft Lot
  • Lot Dimensions are 95x55

HOA Fees

  • $83 Monthly HOA Fees

Parking

  • 2 Car Attached Garage
  • Front Facing Garage
  • Garage Door Opener

Home Design

  • Brick Exterior Construction
  • Asphalt Roof

Interior Spaces

  • 1,845 Sq Ft Home
  • Property has 1 Level
  • Open Floorplan
  • High Ceiling
  • Gas Fireplace
  • ENERGY STAR Qualified Windows
  • Entrance Foyer
  • Great Room with Fireplace
  • Utility Room
  • Washer and Gas Dryer Hookup
  • Fire and Smoke Detector

Kitchen

  • Oven or Range
  • Microwave
  • Dishwasher
  • Disposal

Flooring

  • Wood
  • Carpet
  • Tile

Bedrooms and Bathrooms

  • 3 Bedrooms
  • Walk-In Closet
  • 2 Full Bathrooms
  • Double Vanity
  • Low Flow Plumbing Fixtures

Outdoor Features

  • Deck
  • Covered Patio or Porch

Schools

  • Ooltewah Elementary School
  • Hunter Middle School
  • Ooltewah High School

Utilities

  • Central Heating and Cooling System
  • Heating System Uses Natural Gas

Community Details

Overview

  • Grove On Providence Subdivision

Recreation

  • Community Playground

Home Details

Home Type

Single Family

Year Built

Built in 2024 | New Construction

Lot Details

5,663 Sq Ft Lot

HOA Fees

$83 per month

Parking

2

Listing Details

  • Prop. Type: Residential
  • Property Sub Type: Single Family Residence
  • Year Built: 2024
  • Unit Levels: One
  • New Construction: Yes
  • Building Stories: 1
  • Year Built Details: New
  • Special Features: NewHome
  • Stories: 1

Interior Features

  • Interior Amenities: Entrance Foyer, High Ceilings, Open Floorplan, Walk-In Closet(s)
  • Appliances: Microwave, Disposal, Dishwasher, Range
  • Fireplace Features: Gas, Great Room
  • Fireplace: Yes
  • Fireplaces: 1
  • Flooring: Carpet, Wood, Tile
  • Total Bedrooms: 3
  • Full Bathrooms: 2
  • Has Basement: None
  • Above Grade Finished Sq Ft: 1845
  • Building Area Units: Square Feet
  • Living Area: 1845
  • Living Area Units: Square Feet

Exterior Features

  • Construction Type: Fiber Cement, Brick
  • Patio And Porch Features: Deck, Covered, Patio, Porch
  • Pool Private: No
  • Roof: Asphalt
  • Topography: Other
  • View: No
  • Waterfront: No

Garage/Parking

  • Attached Garage: Yes
  • Covered Parking Spaces: 2
  • Garage Spaces: 2
  • Garage Yn: Yes
  • Parking Features: Garage Door Opener, Garage Faces Front
  • Total Parking Spaces: 2

Utilities

  • Water Source: Public
  • Cooling: Central Air, Electric
  • Cooling Y N: Yes
  • Heating: Central, Natural Gas
  • Heating Yn: Yes
  • Laundry Features: Electric Dryer Hookup, Gas Dryer Hookup, Washer Hookup
  • Security: Smoke Detector(s)
  • Utilities: Electricity Available, Natural Gas Available, Water Available

Condo/Co-op/Association

  • Association Fee: 1000
  • Association Fee Frequency: Annually
  • Amenities: Playground, Sidewalks
  • Association: Yes
  • Senior Community: No

Green Features

  • Efficiency: Low Flow Plumbing Fixtures, Windows

Lot Info

  • Lot Features: Other
  • Lot Size Acres: 0.13
  • Lot Size: 95X55
  • Lot Size Units: Acres
  • Property Attached Yn: No

Multi Family

  • Above Grade Finished Area Units: Square Feet

MLS Schools

  • Elementary School: Ooltewah Elementary School
  • High School: Ooltewah High School
  • Middle Or Junior School: Hunter Middle School
Create a Home Valuation Report for This Property
The Home Valuation Report is an in-depth analysis detailing your home's value as well as a comparison with similar homes in the area

Home Values in the Area

Source: Public Records

Average Home Value in this Area


Source: Public Records

Property History

We collect this data history from publicly available records. To have your information removed, we recommend requesting removal directly through your county’s website.

Date Event Price List to Sale Price per Sq Ft
07/18/2024 07/18/24 Sold $437,400 -1.7% $237 / Sq Ft
06/05/2024 06/05/24 Pending -- -- --
06/05/2024 06/05/24 For Sale $444,900 -- $241 / Sq Ft
Source: Realtracs

Agents Affiliated with this Home

See All Agents

Map

Source: Realtracs

MLS Number: RTC3258583

Realtracs
Your Personal Tour Guide

Ask me questions while you tour the home.