
Kitty Ho
Wetrust Realty
(626) 784-7203
105 Total Sales
3 in Los Nietos
$900K - $980K Price Range
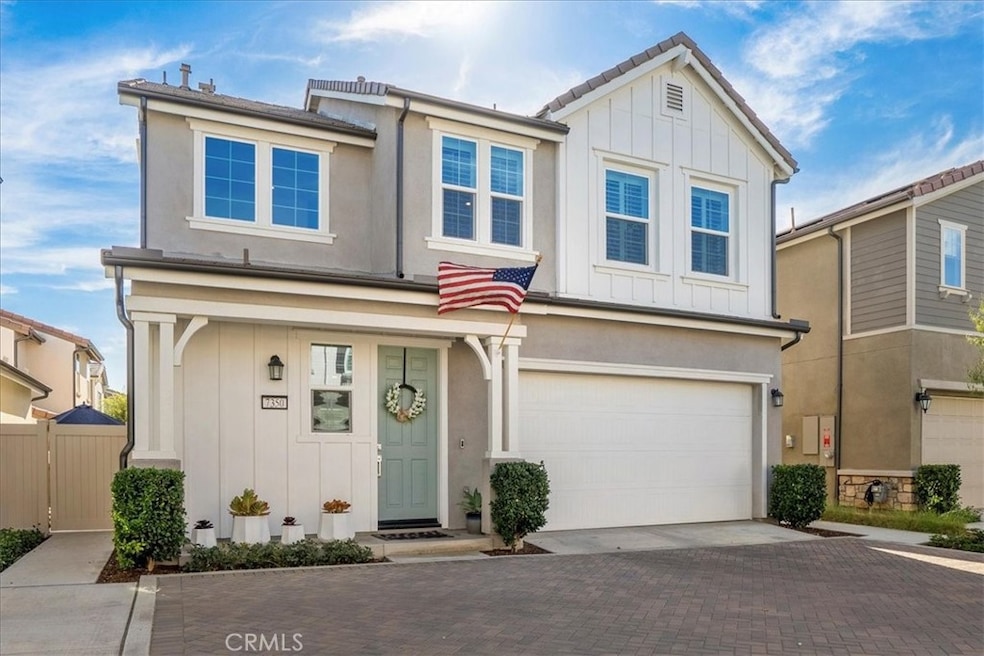
This is a Stand Alone Two Story Home in a Planned Unit Development - "Exquisite turnkey inside and out". immaculate 3-bedroom 3 bath home located in a cul-de-sac style design of a newer developed community with a multitude of amenities. Natural sunlight throughout enhancing your open concept living, dining and kitchen that leads to a customized, low maintenance back yard. Family Kitchen offers incredible cabinet space including pantry, large island and quartz counters for family and entertainment. Tasteful upgrades include Flooring, Carpet, Kitchen Back Splash and Plantation Shutters throughout. Energy efficient dual pane windows, recessed lighting, Tank-less water heater, EV hook up and owned solar system (NOT LEASED) providing updated energy efficiencies. Primary bedroom features an ensuite with his/her sinks, natural light walk-in shower, private lavatory and spacious walk-in closet. Second floor offers a Multipurpose area for a sitting area, office, TV room or children’s play area. Conveniently located Laundry Room with ample cabinetry and quartz counter (Washer/Dryer included). Escape to a lifestyle of amenities that are conveniently close and only a short stroll away - yet distant from the background activity of swimming pools, spa, play areas, putting green, dog park and gym. Host your own event in a beautiful and spacious Banquet Room with optional available services or use one of several areas for business, social activity and neighborly interaction. Location of this home is just a casual walk from The Groves Community to a variety of restaurants, shopping and public services.
“Rare Opportunity to live in a great location of a well-appointed and maintained community”
Last Agent to Sell the Property
Vista Sotheby’s International Realty Brokerage Phone: 310-316-0909 License #01242675 Listed on: 08/25/2025
Co-Listed By
Vista Sotheby’s International Realty Brokerage Phone: 310-316-0909 License #01242677
Kitty Ho
Wetrust Realty
(626) 784-7203
105 Total Sales
3 in Los Nietos
$900K - $980K Price Range
John Fontamillas
ALIGN HOMES
(213) 566-4452
59 Total Sales
1 in Los Nietos
$685,000 Price
Roddy de la Garza
Epique Realty
(323) 615-1579
115 Total Sales
1 in Los Nietos
$718,000 Price
Ryan Zimmerman
CONCIERGE REALTY GROUP
(909) 404-9309
209 Total Sales
1 in Los Nietos
$850,000 Price
Gonzalo Gomez
EXCELLENCE RE REAL ESTATE
(562) 414-5730
40 Total Sales
1 in Los Nietos
$640,000 Price
Ron Pickett
Coldwell Banker Realty
(949) 577-6199
64 Total Sales
1 in Los Nietos
$760,000 Price
We collect this data history from publicly available records. To have your information removed, we recommend requesting removal directly through your county’s website.
| Date | Event | Price | List to Sale | Price per Sq Ft |
|---|---|---|---|---|
| 12/01/2025 12/01/25 | Sold | $1,110,000 | -3.5% | $614 / Sq Ft |
| 09/25/2025 09/25/25 | Pending | -- | -- | -- |
| 08/25/2025 08/25/25 | For Sale | $1,150,000 | -- | $636 / Sq Ft |
Seller's Agent in 2025
Steve Hatzias
Vista Sotheby’s International Realty
(310) 316-0909
1 in this area
5 Total Sales
Seller Co-Listing Agent in 2025
Debra Hatzias
Vista Sotheby’s International Realty
(310) 291-0703
1 in this area
3 Total Sales
Buyer's Agent in 2025
Cecilia Lee
RE/MAX Connections
(714) 244-7175
1 in this area
23 Total Sales
Source: California Regional Multiple Listing Service (CRMLS)
MLS Number: SB25191256
Disclaimer: Certain information contained herein is derived from information provided by parties other than Homes.com. All information provided is deemed reliable, but is not guaranteed to be accurate and should be independently verified.
The multiple listing data appearing on this website, or contained in reports produced therefrom, is owned and copyrighted by California Regional Multiple Listing Service, Inc. ("CRMLS") and is protected by all applicable copyright laws. Information provided is for viewer's personal, non-commercial use and may not be used for any purpose other than to identify prospective properties the viewer may be interested in purchasing. All listing data, including but not limited to square footage and lot size is believed to be accurate, but the listing Agent, listing Broker and CRMLS and its affiliates do not warrant or guarantee such accuracy. The viewer should independently verify the listed data prior to making any decisions based on such information by personal inspection and/or contacting a real estate professional.
Based on information from California Regional Multiple Listing Service, Inc. and /or other sources. All data, including all measurements and calculations of area, is obtained from various sources and has not been, and will not be, verified by broker or MLS. All information should be independently reviewed and verified for accuracy. Properties may or may not be listed by the office/agent presenting the information
Ask me questions while you tour the home.