
Rebeca Anderson Garty
Keller Williams First
(810) 644-1355
83 Total Sales
5 in Richfield
$210K - $255K Price Range
Estimated Value: $317,000 - $363,000
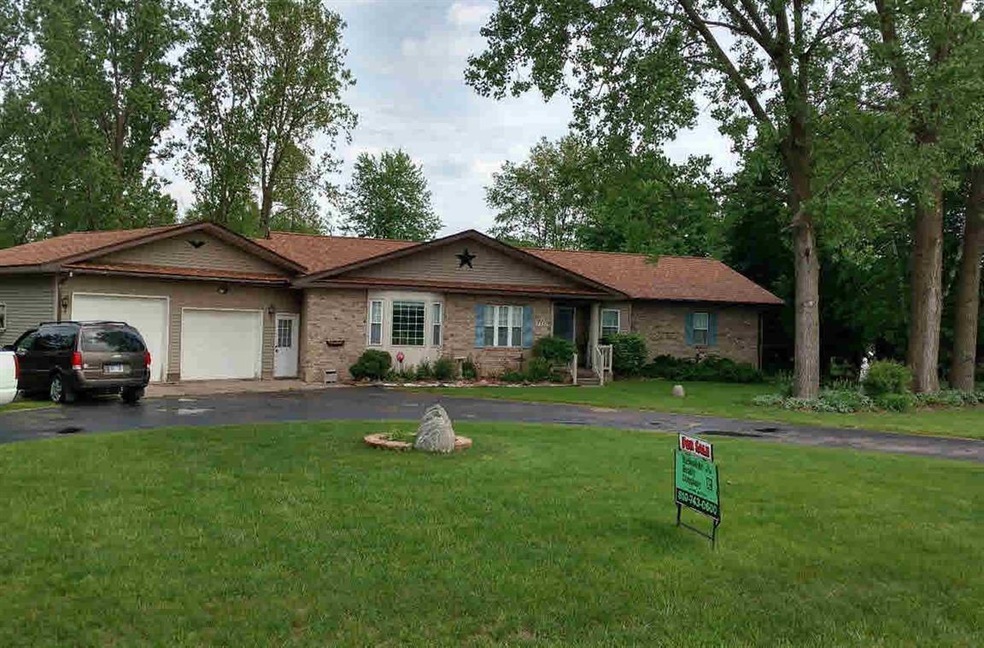
Beautiful ranch home with built- in bookcase in den, extraordinary custom trim work throughout. Partially finished basement with recreation room; wood workshop with central vac, and a storage area. Paved circle driveway, two decks, gazebo, brick paver patio, and trellis entry to rear yard.
Last Agent to Sell the Property
Richvalsky & Sons Realty Co. License #FAAR-123497 Listed on: 05/25/2017
We collect this data history from publicly available records. To have your information removed, we recommend requesting removal directly through your county’s website.
Rebeca Anderson Garty
Keller Williams First
(810) 644-1355
83 Total Sales
5 in Richfield
$210K - $255K Price Range
Debbie Caldwell
American Associates Inc
(810) 428-0449
129 Total Sales
2 in Richfield
$245K - $259K Price Range
Charles Tamou
Top Agent Realty
(947) 900-8695
347 Total Sales
1 in Richfield
$325,000 Price
Shawn Rowden
REMAX Platinum Fenton
(989) 252-7186
81 Total Sales
6 in Richfield
$153K - $270K Price Range
Christine Winans
Berkshire Hathaway HomeServices Kee Realty Bham
(947) 886-8312
133 Total Sales
1 in Richfield
$245,000 Price
Mike Procissi
Power House Group Realty
(734) 767-0449
278 Total Sales
1 in Richfield
$25,000 Price
We collect this data history from publicly available records. To have your information removed, we recommend requesting removal directly through your county’s website.
| Date | Buyer | Sale Price | Title Company |
|---|---|---|---|
| $26,767 | Devon Title Ag | ||
| Griffin Donald J | $162,000 | Sargents Title Company Llc |
We collect this data history from publicly available records. To have your information removed, we recommend requesting removal directly through your county’s website.
| Date | Status | Borrower | Loan Amount |
|---|---|---|---|
| Open | $92,500 |
We collect this data history from publicly available records. To have your information removed, we recommend requesting removal directly through your county’s website.
| Date | Event | Price | List to Sale | Price per Sq Ft |
|---|---|---|---|---|
| 06/27/2017 06/27/17 | Sold | $182,500 | -1.1% | $104 / Sq Ft |
| 05/31/2017 05/31/17 | Pending | -- | -- | -- |
| 05/25/2017 05/25/17 | For Sale | $184,500 | -- | $105 / Sq Ft |
We collect this data history from publicly available records. To have your information removed, we recommend requesting removal directly through your county’s website.
| Year | Tax Paid | Tax Assessment Tax Assessment Total Assessment is a certain percentage of the fair market value that is determined by local assessors to be the total taxable value of land and additions on the property. | Land | Improvement |
|---|---|---|---|---|
| 2025 | $1,240 | $164,300 | $0 | $0 |
| 2024 | $1,207 | $151,100 | $0 | $0 |
| 2023 | $1,151 | $133,500 | $0 | $0 |
| 2022 | $3,572 | $114,100 | $0 | $0 |
| 2021 | $3,540 | $106,000 | $0 | $0 |
| 2020 | $1,053 | $105,600 | $0 | $0 |
| 2019 | $1,036 | $94,300 | $0 | $0 |
| 2018 | $1,978 | $88,700 | $0 | $0 |
| 2017 | $2,185 | $88,700 | $0 | $0 |
| 2016 | $2,165 | $88,900 | $0 | $0 |
| 2015 | $1,807 | $81,200 | $0 | $0 |
| 2014 | $697 | $72,900 | $0 | $0 |
| 2012 | -- | $64,200 | $64,200 | $0 |
Seller's Agent in 2017
Joseph Richvalsky
Richvalsky & Sons Realty Co.
(810) 287-6928
24 Total Sales
Source: Michigan Multiple Listing Service
MLS Number: 30067248
APN: 16-31-577-011
Disclaimer: Certain information contained herein is derived from information provided by parties other than Homes.com. All information provided is deemed reliable, but is not guaranteed to be accurate and should be independently verified.
Source MLS: MiRealSource
Provided through IDX via MiRealSource. Courtesy of MiRealSource Shareholder. Copyright MiRealSource.
The information published and disseminated by MiRealSource is communicated verbatim, without change by MiRealSource, as filed with MiRealSource by its members. The accuracy of all information, regardless of source, is not guaranteed or warranted. All information should be independently verified.
Copyright 2026 MiRealSource. All rights reserved. The information provided hereby constitutes proprietary information of MiRealSource, Inc. and its shareholders, affiliates and licensees and may not be reproduced or transmitted in any form or by any means, electronic or mechanical, including photocopy, recording, scanning or any information storage and retrieval system, without written permission from MiRealSource, Inc.
Ask me questions while you tour the home.