
Sherry Harbur
Harbur Realty
(901) 350-4118
79 Total Sales
4 in Southern Shelby County
$196K - $525K Price Range


Estimated Value: $298,046
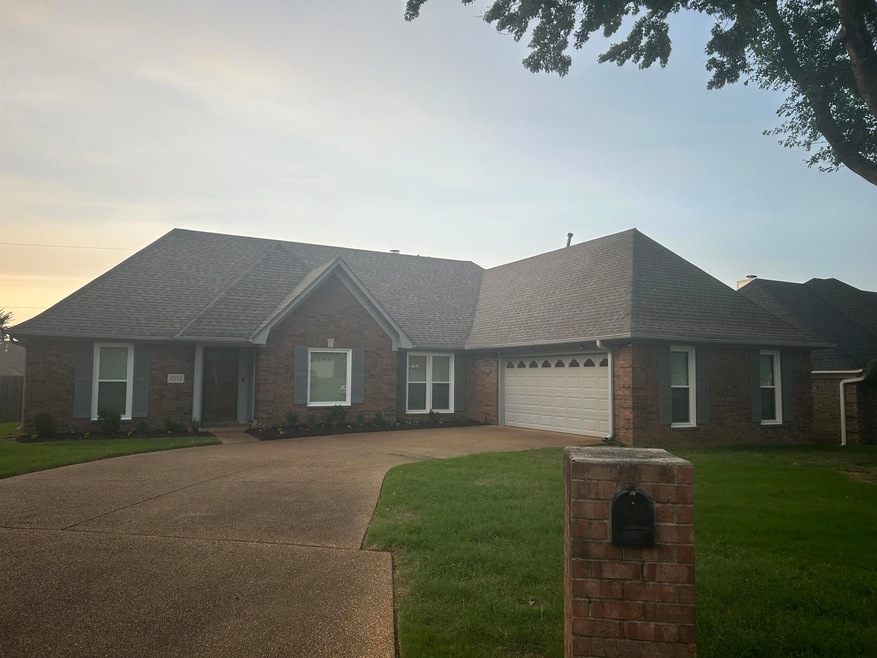
IF YOU ARE LOOKING FOR A WELL CARED FOR AND LOVED HOME, THIS SHOULD BE YOURS. OVER 2000 SQ FT. LARGE ROOMS/X-LGE GRT RM W/SHELVES FLANKING GAS FIREPLACE LAMINATED FLOORING IN ALL COMMON AREAS. HUGE PRIMARY BEDRM/TILE IN KITCHEN AND BATHS. GRANITE COUNTER TOPS IN KITCHEN AND PRIMARY BATH, CARPET IN BEDRMS. NEWLY PAINTED IN AND OUT. NEW WINDOWS & BLINDS/NEW ROOF/UPDATED KITCHEN AND MAIN BATH WITH JETTED TUB/NEW SHOWER/WALK IN CLOSET & CEILING FANS IN ALL BEDRMS/SPLIT BEDRM PLAN FOR PRIVACY. NEW FAUCETS ALL OVER. LARGE SEP LAUNDRY RM WITH PANTRY/LARGE KITCHEN WITH BUILT IN MICROWAVE. WONDERFUL NEIGHBORS IN A QUIET COVE. NO CITY TAXES!!!! OWNER HATES TO LEAVE.
Last Agent to Sell the Property
The Peyton Co., Inc., REALTORS License #206077 Listed on: 06/02/2025
We collect this data history from publicly available records. To have your information removed, we recommend requesting removal directly through your county’s website.
Sherry Harbur
Harbur Realty
(901) 350-4118
79 Total Sales
4 in Southern Shelby County
$196K - $525K Price Range
Petra Walker
KAIZEN Realty, LLC
(901) 422-9031
152 Total Sales
16 in Southern Shelby County
$249K - $410K Price Range
April Bryan
Bryan Realty Group
(870) 771-4460
115 Total Sales
2 in Southern Shelby County
$230K - $875K Price Range
Chasity Blackburn
Blackburn & Co
(930) 212-2596
118 Total Sales
1 in Southern Shelby County
$209,000 Price
Juan Casem
Crye-Leike
(901) 979-1402
113 Total Sales
6 in Southern Shelby County
$196K - $670K Price Range
Julie Upchurch
McWaters & Associates
(901) 509-9177
144 Total Sales
3 in Southern Shelby County
$355K - $638K Price Range
We collect this data history from publicly available records. To have your information removed, we recommend requesting removal directly through your county’s website.
| Date | Buyer | Sale Price | Title Company |
|---|---|---|---|
| $300,000 | Baymark Title & Escrow Service | ||
| Moody Kenneth S | $132,000 | -- |
We collect this data history from publicly available records. To have your information removed, we recommend requesting removal directly through your county’s website.
| Date | Status | Borrower | Loan Amount |
|---|---|---|---|
| Open | $274,725 | ||
| Previous Owner | Moody Kenneth S | $50,000 | |
| Previous Owner | Moody Kenneth S | $130,920 |
We collect this data history from publicly available records. To have your information removed, we recommend requesting removal directly through your county’s website.
| Date | Event | Price | List to Sale | Price per Sq Ft |
|---|---|---|---|---|
| 07/07/2025 07/07/25 | Sold | $300,000 | +0.3% | $150 / Sq Ft |
| 06/04/2025 06/04/25 | Pending | -- | -- | -- |
| 06/02/2025 06/02/25 | For Sale | $299,000 | -- | $150 / Sq Ft |
We collect this data history from publicly available records. To have your information removed, we recommend requesting removal directly through your county’s website.
| Year | Tax Paid | Tax Assessment Tax Assessment Total Assessment is a certain percentage of the fair market value that is determined by local assessors to be the total taxable value of land and additions on the property. | Land | Improvement |
|---|---|---|---|---|
| 2025 | $1,708 | $63,500 | $14,225 | $49,275 |
| 2024 | $1,608 | $47,425 | $8,400 | $39,025 |
| 2023 | $1,608 | $47,425 | $8,400 | $39,025 |
| 2022 | $1,608 | $47,425 | $8,400 | $39,025 |
| 2021 | $1,636 | $47,425 | $8,400 | $39,025 |
| 2020 | $1,442 | $35,600 | $8,400 | $27,200 |
| 2019 | $1,442 | $35,600 | $8,400 | $27,200 |
| 2018 | $1,442 | $35,600 | $8,400 | $27,200 |
| 2017 | $1,463 | $35,600 | $8,400 | $27,200 |
| 2016 | $1,374 | $31,450 | $0 | $0 |
| 2014 | $1,374 | $31,450 | $0 | $0 |
RF
Seller's Agent in 2025
Rowena Featherstone
The Peyton Co., Inc., REALTORS
(901) 756-8500
2 in this area
11 Total Sales
JB
Buyer's Agent in 2025
Jo Ann Boyd
Heritage Homes Co.
(901) 755-2000
1 in this area
4 Total Sales
Source: Memphis Area Association of REALTORS®
MLS Number: 10197991
APN: D0-255Q-C0-0026
Disclaimer: Certain information contained herein is derived from information provided by parties other than Homes.com. All information provided is deemed reliable, but is not guaranteed to be accurate and should be independently verified.
Listing content and images Copyright 2026 Memphis Area Association of REALTORS®. Information provided is for the consumer’s personal, non-commercial use and may not be used for any purpose other than to identify prospective properties consumers may be interested in purchasing. Do not rely upon listing data without independently verifying it.
Some or all of the listings displayed may not belong to the firm whose website is being visited.
Listing Information presented by local MLS brokerage: Ten-X, LLC dba Homes.com, local broker - Arlene Richardson - 888-952-6393 - 17600 Laguna Canyon Rd, Irvine, CA 92618.
Ask me questions while you tour the home.