
Kimmer Plunk
Centric Realty LLC
(901) 584-0113
93 Total Sales
9 in Pleasant Hill
$284K - $625K Price Range

Estimated Value: $308,000 - $373,000
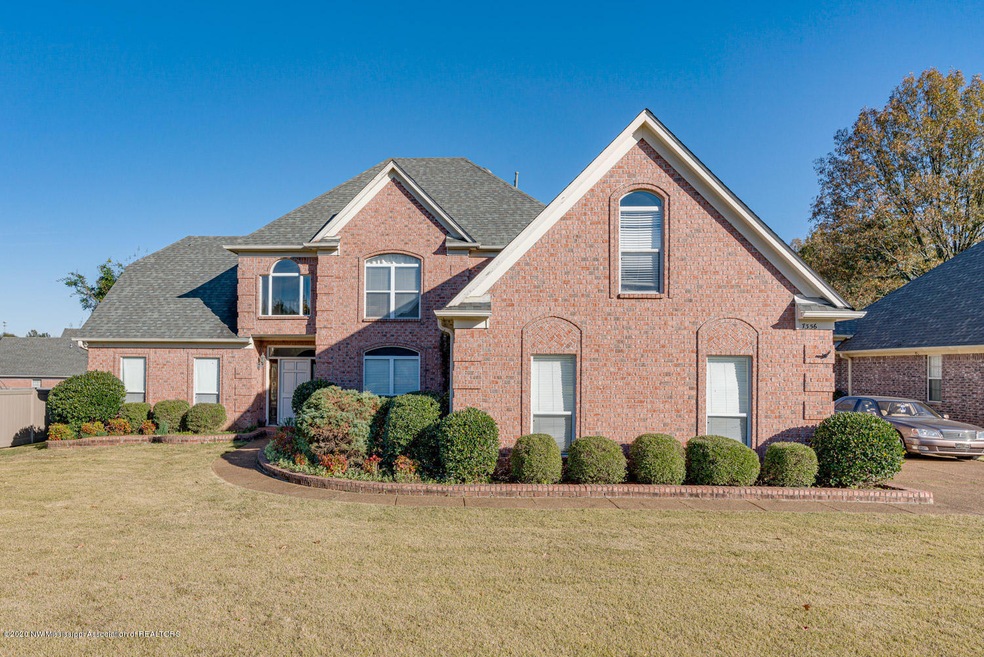
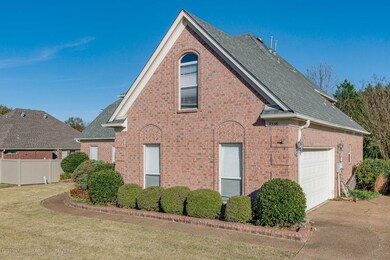
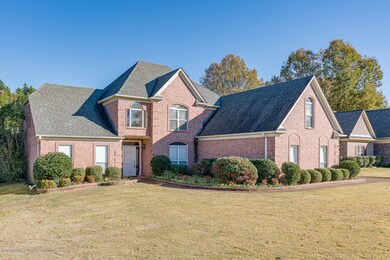
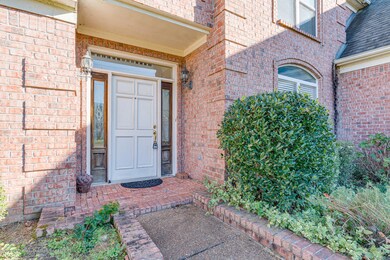
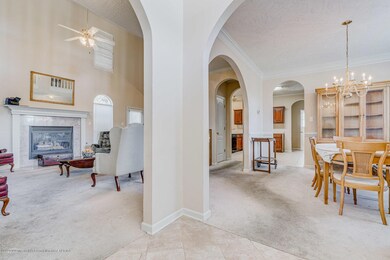
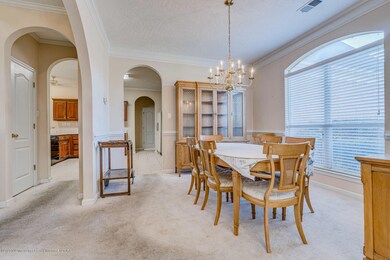
Come check out this stunning four bedroom, two and a half bathroom home in Olive Branch! This home has lovely curb appeal with a well manicured lawn and beautiful brick exterior. The foyer allows sight lines through to the great room, dining room, and kitchen. The large great room boast high ceilings and tons of natural light. The eat in kitchen features a wealth of cabinet space, built in pantry, and a breakfast bar. The spacious master bedroom offers plenty of space for all of your furniture and an attached master bathroom. The master bathroom has double sinks on a extended vanity, walk in shower, and a soaker tub. There are three more large bedrooms, another full bathroom, a half bathroom, a formal dining room, and a laundry room. The backyard features an extended patio space, mature trees, and plenty of grass for all of your outdoor activities. This home is a MUST SEE! Call us today to set up your own private showing!
Last Agent to Sell the Property
Keller Williams Realty - MS License #22126 Listed on: 12/09/2020
Last Buyer's Agent
MIKE ANDERSON
Keller Williams Realty
We collect this data history from publicly available records. To have your information removed, we recommend requesting removal directly through your county’s website.
Kimmer Plunk
Centric Realty LLC
(901) 584-0113
93 Total Sales
9 in Pleasant Hill
$284K - $625K Price Range
Steve Whitney
Kaizen Realty
(662) 235-9566
22 Total Sales
4 in Pleasant Hill
$320K - $418K Price Range
Cindy Smith
Adams Homes, LLC
(706) 696-9702
51 Total Sales
12 in Pleasant Hill
$410K - $453K Price Range
Nicole Sykes
The Home Partners Realty
(901) 422-8149
25 Total Sales
2 in Pleasant Hill
$626,000 Price Range
Kim Golden
Mint Realty Group
(901) 267-0906
69 Total Sales
1 in Pleasant Hill
$340,000 Price
Ken Cannon
Crye-Leike of MS, Inc.
(901) 509-9724
147 Total Sales
11 in Pleasant Hill
$280K - $825K Price Range
We collect this data history from publicly available records. To have your information removed, we recommend requesting removal directly through your county’s website.
| Date | Buyer | Sale Price | Title Company |
|---|---|---|---|
| -- | Guardian Title Llc |
We collect this data history from publicly available records. To have your information removed, we recommend requesting removal directly through your county’s website.
| Date | Event | Price | List to Sale | Price per Sq Ft |
|---|---|---|---|---|
| 01/04/2021 01/04/21 | Sold | -- | -- | -- |
| 12/14/2020 12/14/20 | Pending | -- | -- | -- |
| 12/09/2020 12/09/20 | For Sale | $245,000 | -- | $97 / Sq Ft |
We collect this data history from publicly available records. To have your information removed, we recommend requesting removal directly through your county’s website.
| Year | Tax Paid | Tax Assessment Tax Assessment Total Assessment is a certain percentage of the fair market value that is determined by local assessors to be the total taxable value of land and additions on the property. | Land | Improvement |
|---|---|---|---|---|
| 2025 | $4,183 | $36,130 | $5,250 | $30,880 |
| 2024 | $3,643 | $26,690 | $5,250 | $21,440 |
| 2023 | $3,643 | $26,690 | $0 | $0 |
| 2022 | $3,643 | $26,690 | $5,250 | $21,440 |
| 2021 | $1,246 | $16,627 | $3,500 | $13,127 |
| 2020 | $1,246 | $16,627 | $3,500 | $13,127 |
| 2019 | $1,246 | $16,627 | $3,500 | $13,127 |
| 2017 | $1,206 | $29,084 | $16,292 | $12,792 |
| 2016 | $1,206 | $16,917 | $3,500 | $13,417 |
| 2015 | $2,321 | $30,334 | $16,917 | $13,417 |
| 2014 | $1,292 | $16,917 | $0 | $0 |
| 2013 | $1,254 | $16,917 | $0 | $0 |
J
Seller's Agent in 2021
Justin Lance
Keller Williams Realty - MS
(877) 234-8777
45 in this area
294 Total Sales
M
Buyer's Agent in 2021
MIKE ANDERSON
Keller Williams Realty
Source: MLS United
MLS Number: 2332994
APN: 1069300600003700
Disclaimer: Certain information contained herein is derived from information provided by parties other than Homes.com. All information provided is deemed reliable, but is not guaranteed to be accurate and should be independently verified.
Information is deemed to be reliable but not guaranteed. Copyright 2026 MLS United, LLC.
Ask me questions while you tour the home.