
Grace Chicca
Compass
(202) 883-3413
112 Total Sales
1 in Stafford
$675,000 Price

Estimated Value: $600,000 - $680,000
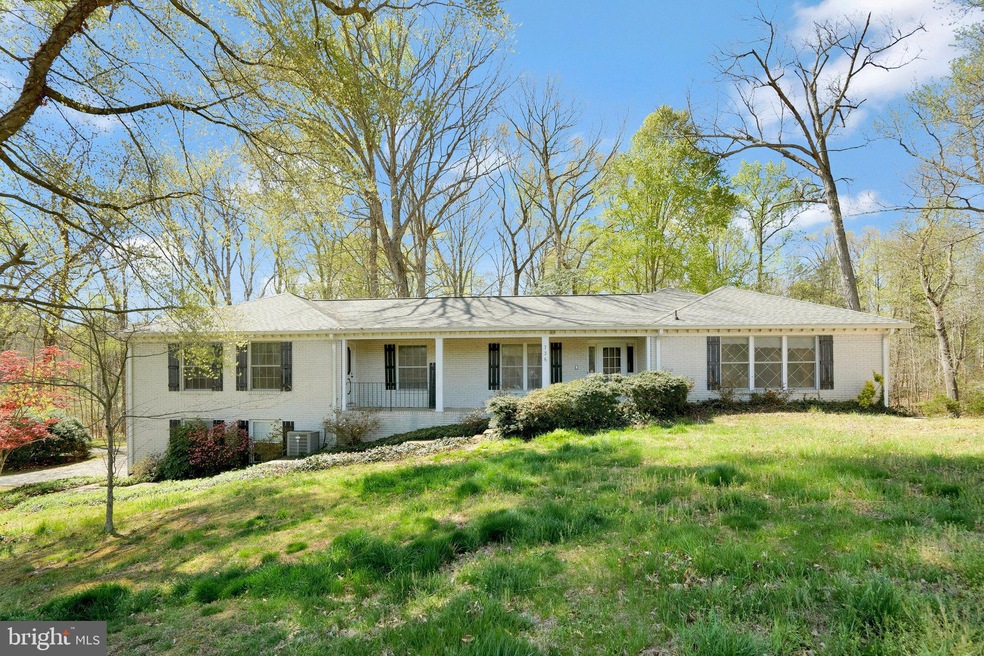
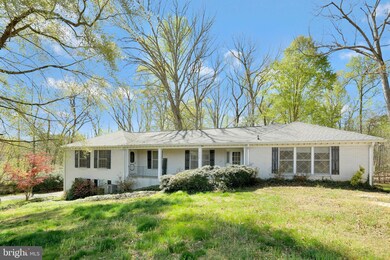
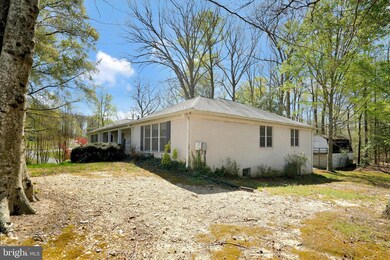
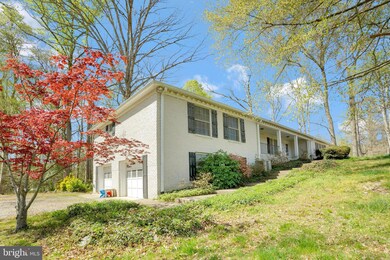
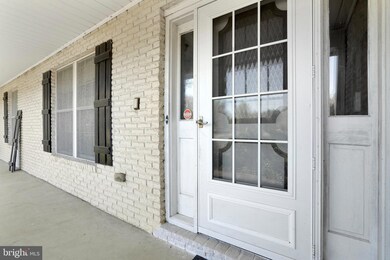
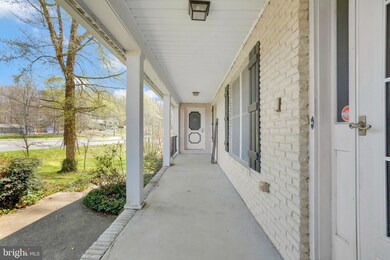
Welcome home! Don't miss out on the chance to put your personal touch on this spacious home and make it your own! The large lot provides plenty of room for outdoor activities and potential future expansion. With commercial development in the area, the location offers great potential for investment. The recent upgrades provide a strong foundation for your renovation projects. Conveniently located near shops and dining options, this property combines country living with urban amenities. Take advantage of this opportunity to create your dream home in a growing community! Schedule a showing today before it's too late!
Last Agent to Sell the Property
(703) 935-2308 jordan@realestatenva.com Samson Properties License #0225206725 Listed on: 04/14/2023
Last Buyer's Agent
(540) 371-7653 fredericksburg@penfedrealty.com Berkshire Hathaway HomeServices PenFed Realty License #0225155576
We collect this data history from publicly available records. To have your information removed, we recommend requesting removal directly through your county’s website.
Grace Chicca
Compass
(202) 883-3413
112 Total Sales
1 in Stafford
$675,000 Price
Ketaa Golden
Fairfax Realty Select
(202) 991-3624
71 Total Sales
1 in Stafford
$340,000 Price
Wahid Khugyani
K Realty
(571) 470-6448
82 Total Sales
3 in Stafford
$515K - $670K Price Range
Sebastian Angulo
Samson Properties
(571) 487-8061
36 Total Sales
1 in Stafford
$825,000 Price
Monique Roop
Real Broker, LLC
(202) 931-0625
37 Total Sales
1 in Stafford
$515,000 Price
Mary Almond
KW United
(571) 520-4323
32 Total Sales
1 in Stafford
$769,000 Price
We collect this data history from publicly available records. To have your information removed, we recommend requesting removal directly through your county’s website.
| Date | Buyer | Sale Price | Title Company |
|---|---|---|---|
| -- | None Listed On Document | ||
| Higginbotham Joanne Clarke | $555,000 | Old Republic National Title | |
| Moyer Douglas A | $265,000 | -- |
We collect this data history from publicly available records. To have your information removed, we recommend requesting removal directly through your county’s website.
| Date | Status | Borrower | Loan Amount |
|---|---|---|---|
| Previous Owner | $416,250 | ||
| Previous Owner | Moyer Katheryn B | $160,600 | |
| Previous Owner | Moyer Douglas A | $212,000 |
We collect this data history from publicly available records. To have your information removed, we recommend requesting removal directly through your county’s website.
| Date | Event | Price | List to Sale | Price per Sq Ft |
|---|---|---|---|---|
| 05/05/2023 05/05/23 | Sold | $555,000 | 0.0% | $195 / Sq Ft |
| 04/19/2023 04/19/23 | Pending | -- | -- | -- |
| 04/19/2023 04/19/23 | Price Changed | $555,000 | -3.5% | $195 / Sq Ft |
| 04/14/2023 04/14/23 | For Sale | $575,000 | -- | $202 / Sq Ft |
We collect this data history from publicly available records. To have your information removed, we recommend requesting removal directly through your county’s website.
| Year | Tax Paid | Tax Assessment Tax Assessment Total Assessment is a certain percentage of the fair market value that is determined by local assessors to be the total taxable value of land and additions on the property. | Land | Improvement |
|---|---|---|---|---|
| 2025 | $5,432 | $589,300 | $135,000 | $454,300 |
| 2024 | $5,343 | $589,300 | $135,000 | $454,300 |
| 2023 | $5,498 | $581,800 | $120,000 | $461,800 |
| 2022 | $4,945 | $581,800 | $120,000 | $461,800 |
| 2021 | $4,146 | $427,400 | $90,000 | $337,400 |
| 2020 | $4,146 | $427,400 | $90,000 | $337,400 |
| 2019 | $4,065 | $402,500 | $85,000 | $317,500 |
| 2018 | $3,985 | $402,500 | $85,000 | $317,500 |
| 2017 | $3,456 | $349,100 | $80,000 | $269,100 |
| 2016 | $3,456 | $349,100 | $80,000 | $269,100 |
| 2015 | -- | $364,100 | $90,000 | $274,100 |
| 2014 | -- | $364,100 | $90,000 | $274,100 |
Seller's Agent in 2023
Jordan Muirhead
Samson Properties
(703) 615-8732
82 Total Sales
Buyer's Agent in 2023
Victoria Clark-Jennings
BHHS PenFed (actual)
(540) 207-0886
316 Total Sales
Buyer Co-Listing Agent in 2023
Lisa McConnell
LPT Realty, LLC
(540) 273-0203
80 Total Sales
Source: Bright MLS
MLS Number: VAST2020216
APN: 29-37C
Disclaimer: Certain information contained herein is derived from information provided by parties other than Homes.com. All information provided is deemed reliable, but is not guaranteed to be accurate and should be independently verified.
The data relating to real estate for sale on this website appears in part through the BRIGHT Internet Data Exchange program, a voluntary cooperative exchange of property listing data between licensed real estate brokerage firms, and is provided by BRIGHT through a licensing agreement.
Listing information is from various brokers who participate in the Bright MLS IDX program and not all listings may be visible on the site.
The property information being provided on or through the website is for the personal, non-commercial use of consumers and such information may not be used for any purpose other than to identify prospective properties consumers may be interested in purchasing.
Some properties which appear for sale on the website may no longer be available because they are for instance, under contract, sold or are no longer being offered for sale.
Property information displayed is deemed reliable but is not guaranteed.
Copyright 2026 Bright MLS, Inc.
Ask me questions while you tour the home.