
Sherry Looney
Howard Hanna Real Estate Services
(740) 318-0797
506 Total Sales
1 in Mansfield
$299,000 Price
Estimated Value: $312,943 - $349,000
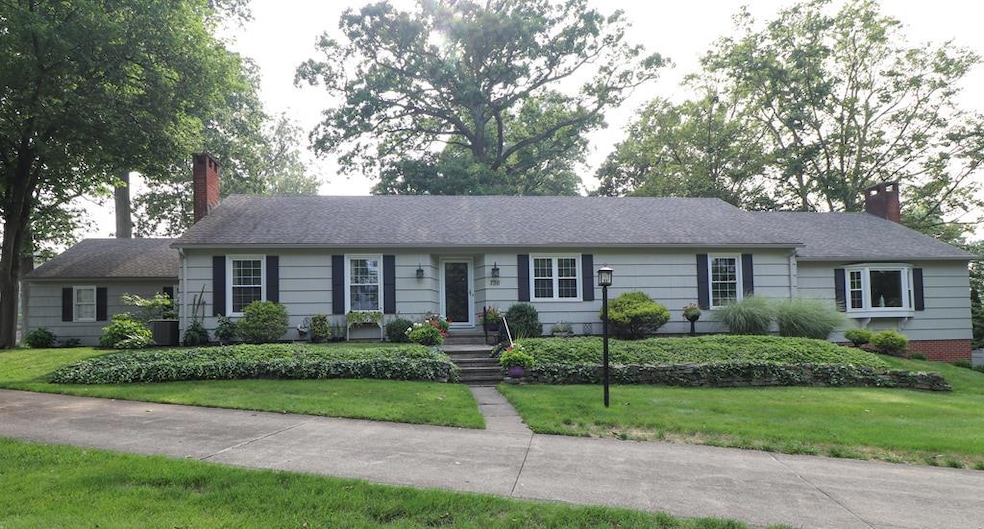
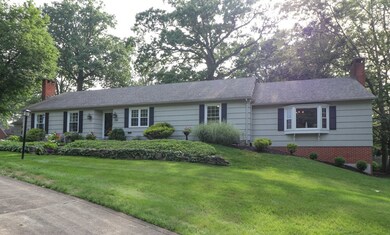
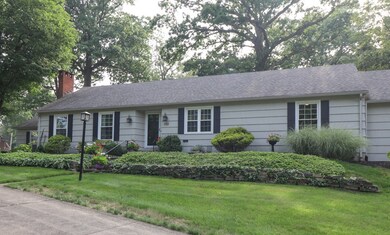
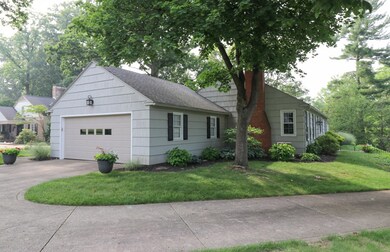
As soon as you step inside this stunning Woodland ranch you will never want to leave. The new remodeled open kitchen equipped with top of the line appliances and quartz countertops overlooks the manicured backyard and heated sunroom. Plenty of space to entertain in the living room furnished with a gas fireplace. Follow the hallway to the first bedroom, walk up storage attic and updated full bath. The hallway ends with the primary bedroom suite, behind the pocket doors lies a possible third bedroom or study. Step into the great room with vaulted ceilings and second gas fireplace. In this room you will also find a full bath and laundry room with plenty of storage. Home has many updates including a whole house generator, new paint and new matching windows in the sunroom. The exterior of the home is pristine and landscaped beautifully, the backyard boasts a secluded pergola that will be your very own oasis. One floor living at its finest, this MOVE IN READY woodland gem will not last long!
Last Agent to Sell the Property
The Holden Agency Brokerage Phone: 4195255525 License #2019007200 Listed on: 07/05/2023
Last Buyer's Agent
Susan Tavenor
Howard Hanna Real Estate Service Mt. Vernon License #2015001512
We collect this data history from publicly available records. To have your information removed, we recommend requesting removal directly through your county’s website.
Sherry Looney
Howard Hanna Real Estate Services
(740) 318-0797
506 Total Sales
1 in Mansfield
$299,000 Price
Carol Lessick
Century 21 Excellence Realty
(419) 949-8562
260 Total Sales
12 in Mansfield
$81K - $545K Price Range
Christy Sinningson
RE/MAX Affiliates, Inc.
(234) 239-8919
146 Total Sales
1 in Mansfield
$650,000 Price
Ron Kendle
RE/MAX Town Center
(380) 666-3653
258 Total Sales
7 in Mansfield
$45K - $3.1M Price Range
Aaron Miller
Kaufman Realty & Auction, LLC
(234) 301-4798
465 Total Sales
2 in Mansfield
$105K - $432K Price Range
Rebekah Mullins
Red 1 Realty
(740) 690-3416
228 Total Sales
6 in Mansfield
$99K - $500K Price Range
We collect this data history from publicly available records. To have your information removed, we recommend requesting removal directly through your county’s website.
| Date | Buyer | Sale Price | Title Company |
|---|---|---|---|
| $320,000 | First Ohio Title | ||
| Young Daniel E | $222,500 | Tha Title Llc | |
| Kulka Alex J | -- | Attorney | |
| Kulka Alex J | $125,000 | Southern Title | |
| Kulka Edward A | $75,000 | Southern Title |
We collect this data history from publicly available records. To have your information removed, we recommend requesting removal directly through your county’s website.
| Date | Status | Borrower | Loan Amount |
|---|---|---|---|
| Previous Owner | $178,000 | ||
| Previous Owner | Kulka Alex J | $136,000 | |
| Previous Owner | Kulka Alex J | $100,000 | |
| Previous Owner | Kulka Edward A | $56,250 |
We collect this data history from publicly available records. To have your information removed, we recommend requesting removal directly through your county’s website.
| Date | Event | Price | List to Sale | Price per Sq Ft | Prior Sale |
|---|---|---|---|---|---|
| 08/03/2023 08/03/23 | Sold | $320,000 | +6.9% | $131 / Sq Ft | |
| 07/10/2023 07/10/23 | Pending | -- | -- | -- | |
| 07/05/2023 07/05/23 | For Sale | $299,450 | +24.8% | $123 / Sq Ft | |
| 05/14/2020 05/14/20 | Sold | $239,900 | +4.3% | $98 / Sq Ft | View Prior Sale |
| 03/26/2020 03/26/20 | Pending | -- | -- | -- | |
| 03/26/2020 03/26/20 | For Sale | $229,900 | -- | $94 / Sq Ft |
We collect this data history from publicly available records. To have your information removed, we recommend requesting removal directly through your county’s website.
| Year | Tax Paid | Tax Assessment Tax Assessment Total Assessment is a certain percentage of the fair market value that is determined by local assessors to be the total taxable value of land and additions on the property. | Land | Improvement |
|---|---|---|---|---|
| 2025 | $3,514 | $76,760 | $19,500 | $57,260 |
| 2024 | $3,514 | $76,760 | $19,500 | $57,260 |
| 2023 | $3,594 | $76,760 | $19,500 | $57,260 |
| 2022 | $3,162 | $56,600 | $17,430 | $39,170 |
| 2021 | $3,184 | $56,600 | $17,430 | $39,170 |
| 2020 | $3,256 | $56,600 | $17,430 | $39,170 |
| 2019 | $2,752 | $43,160 | $9,970 | $33,190 |
| 2018 | $2,714 | $43,160 | $9,970 | $33,190 |
| 2017 | $2,150 | $43,160 | $9,970 | $33,190 |
| 2016 | $1,660 | $26,300 | $9,970 | $16,330 |
| 2015 | $1,660 | $26,300 | $9,970 | $16,330 |
| 2014 | $1,565 | $26,300 | $9,970 | $16,330 |
| 2012 | $596 | $26,300 | $9,970 | $16,330 |
PK
Seller's Agent in 2023
Peter Kenyon
The Holden Agency
(419) 525-5525
49 Total Sales
ST
Buyer's Agent in 2023
Susan Tavenor
Howard Hanna Real Estate Service Mt. Vernon
Seller's Agent in 2020
Glen Whitten
Ohio Property Group, LLC
(419) 790-3106
1,327 Total Sales
NN
Buyer's Agent in 2020
Non-Member Non-Member
Non-Member
Source: Mansfield Association of REALTORS®
MLS Number: 9057043
APN: 027-07-129-06-000
Disclaimer: Certain information contained herein is derived from information provided by parties other than Homes.com. All information provided is deemed reliable, but is not guaranteed to be accurate and should be independently verified.
IDX information is provided exclusively for personal, non-commercial use, and may not be used for any purpose other than to identify prospective properties consumers may be interested in purchasing. Information is deemed reliable but not guaranteed.
Ask me questions while you tour the home.