
Ashley Morello
Howard Hanna Allen Tate Apex-Center Street
(833) 991-0702
95 Total Sales
1 in Rolesville
$460,000 Price


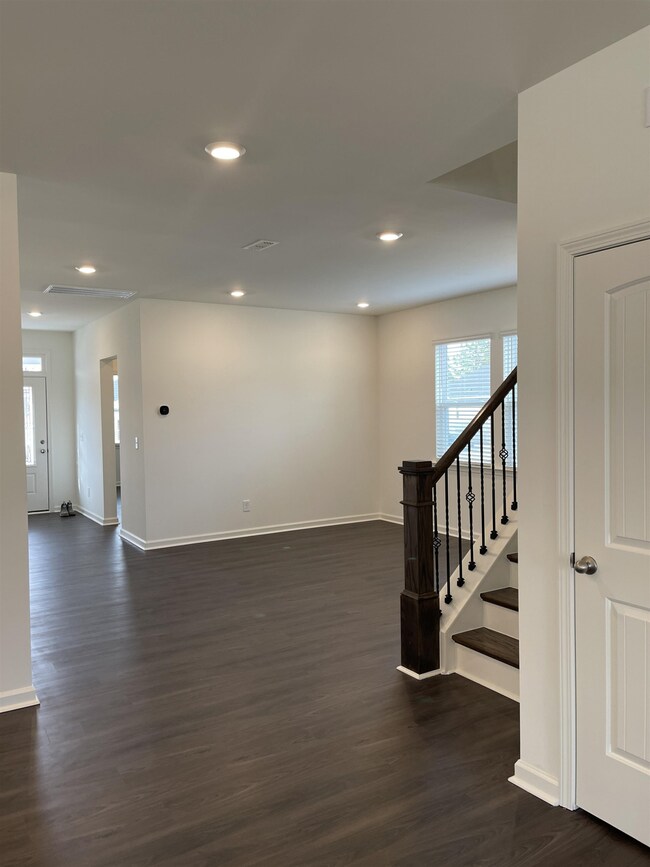
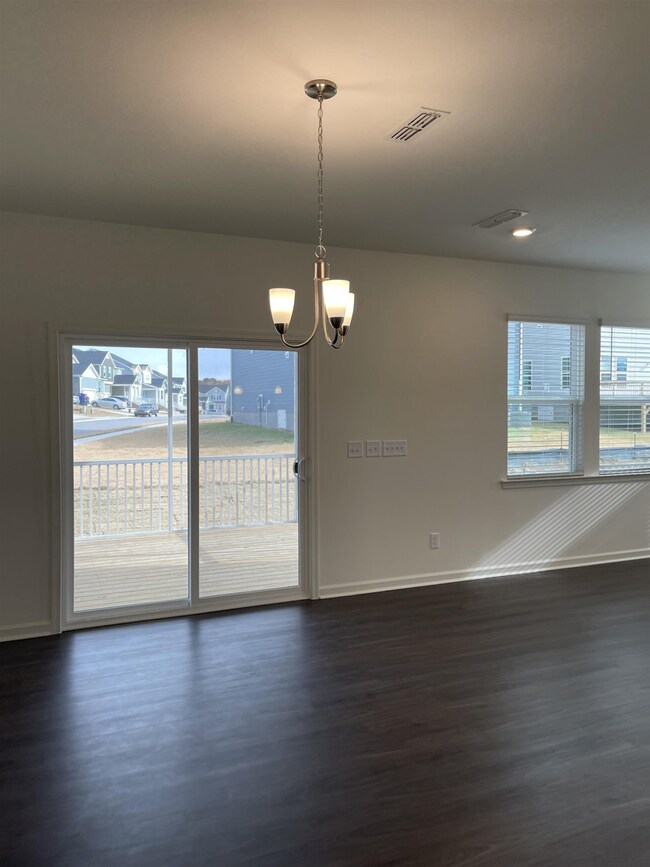
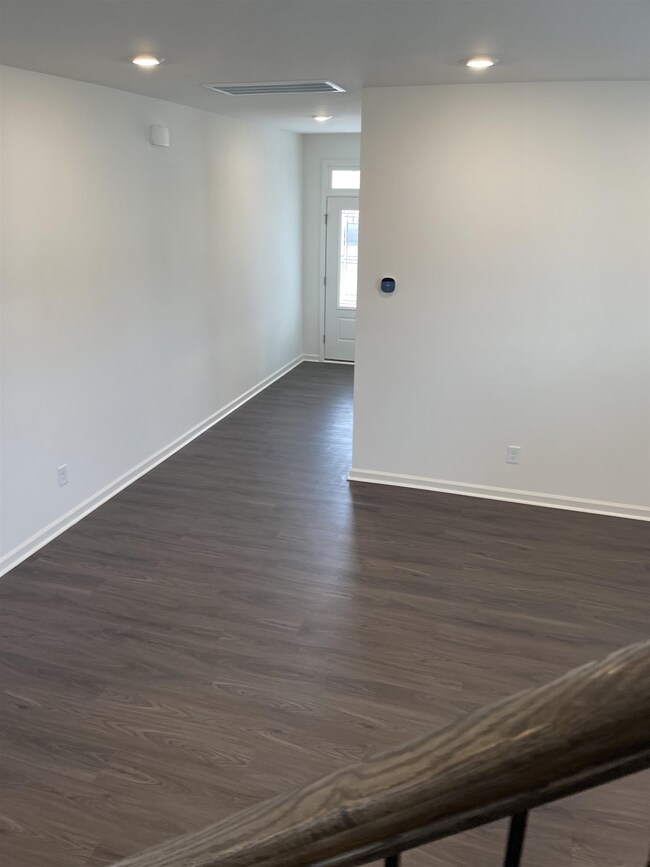

For Comp Purposes Only
Last Agent to Sell the Property
Non Member
Non Member Office Listed on: 11/17/2023
Ashley Morello
Howard Hanna Allen Tate Apex-Center Street
(833) 991-0702
95 Total Sales
1 in Rolesville
$460,000 Price
Buck Dickerson
Dickerson Brady Realty, Inc.
(888) 612-4928
53 Total Sales
1 in Rolesville
$525,000 Price
Yolanda Martin
Yolanda Martin Homes
(888) 564-2705
148 Total Sales
1 in Rolesville
$269,000 Price
Mikaela Rojas
Exit Realty Triangle
(866) 257-0884
29 Total Sales
1 in Rolesville
$475,000 Price
Cathy Reed
Dogwood Properties
(833) 987-4680
130 Total Sales
2 in Rolesville
$432K - $743K Price Range
April Auman
Coldwell Banker Advantage
(336) 438-2729
133 Total Sales
1 in Rolesville
$373,395 Price
We collect this data history from publicly available records. To have your information removed, we recommend requesting removal directly through your county’s website.
| Date | Event | Price | List to Sale | Price per Sq Ft |
|---|---|---|---|---|
| 12/18/2023 12/18/23 | Off Market | $539,666 | -- | -- |
| 11/16/2023 11/16/23 | Pending | -- | -- | -- |
| 11/16/2023 11/16/23 | For Sale | $539,666 | 0.0% | $171 / Sq Ft |
| 11/15/2023 11/15/23 | Sold | $539,666 | -- | $171 / Sq Ft |
NM
Seller's Agent in 2023
Non Member
Non Member Office
Buyer's Agent in 2023
Ashley Wilson DeWeese
Keller Williams Legacy
(919) 378-1974
620 Total Sales
Source: Doorify MLS
MLS Number: 2542439
Disclaimer: Certain information contained herein is derived from information provided by parties other than Homes.com. All information provided is deemed reliable, but is not guaranteed to be accurate and should be independently verified.
Some IDX listings have been excluded from this IDX display. Brokers make an effort to deliver accurate information, but buyers should independently verify any information on which they will rely in a transaction. The listing broker shall not be responsible for any typographical errors, misinformation, or misprints, and they shall be held totally harmless from any damages arising from reliance upon this data. This data is provided exclusively for consumers’ personal, non-commercial use. Listings marked with an icon are provided courtesy of the Doorify MLS, Inc. of North Carolina, Internet Data Exchange Database. Closed (sold) listings may have been listed and/or sold by a real estate firm other than the firm(s) featured on this website. Closed data is not available until the sale of the property is recorded in the MLS. Home sale data is not an appraisal, CMA, competitive or comparative market analysis, or home valuation of any property. Copyright 2026 Doorify MLS, Inc. of North Carolina. All rights reserved.
Ask me questions while you tour the home.