
Josh Vernon
Keller Williams Realty Vestavia
(659) 204-4982
552 Total Sales
1 in Roebuck Springs
$232,500 Price
Estimated Value: $194,031
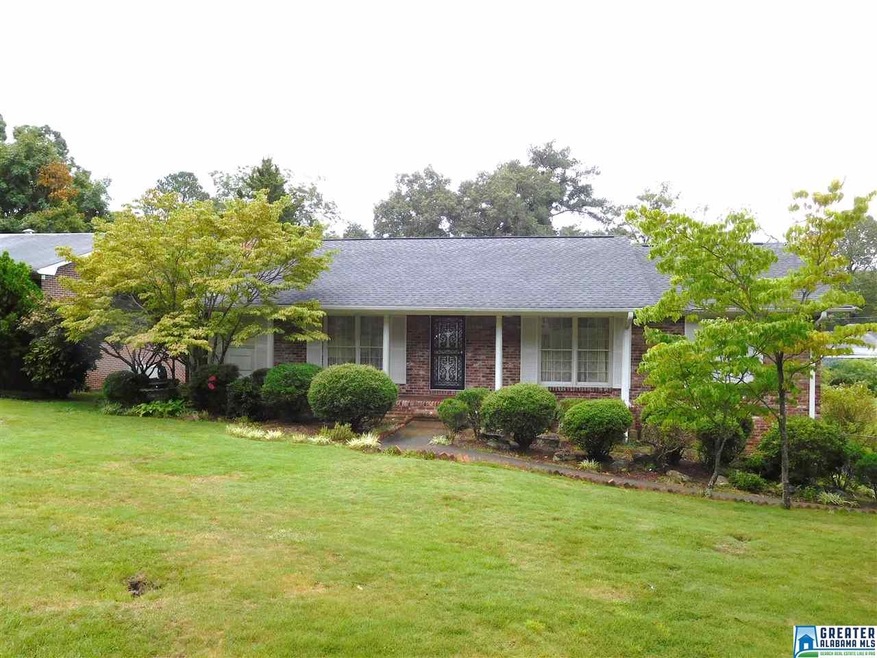
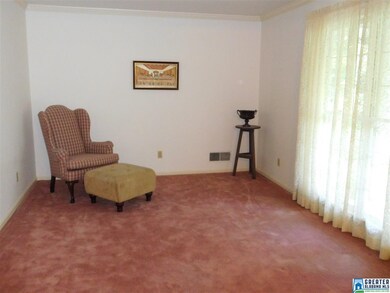
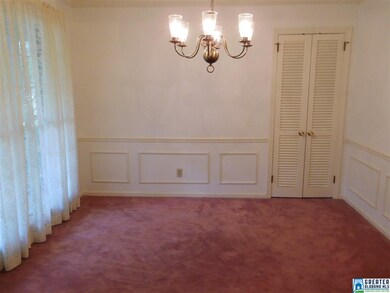
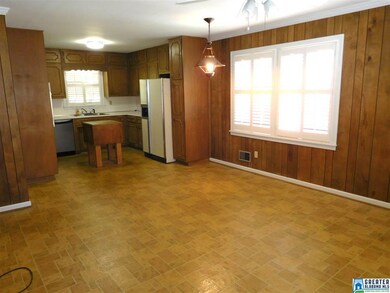
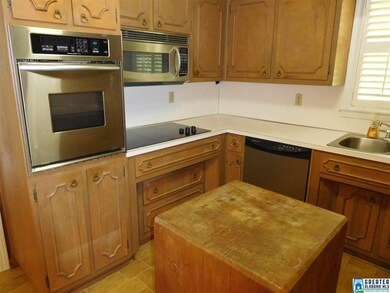
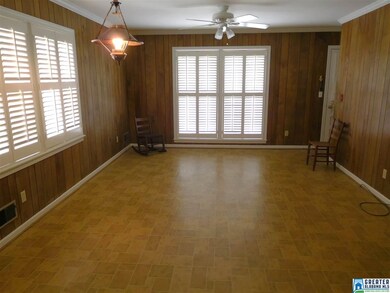
Very Nice Full Brick 3 BR, 2 BA HM that has been well Maintained & has so much space. You will love the Separate Dining Rm & Spacious Kitchen w/ eating area & Keeping Rm. All Appliances remain including the refrigerator. The Deck is just off the kitchen & looks out to the Lg Fenced Back Yd. A Lg Den in the Basement would be great for entertaining or a playrm for the kids.There is additional space in the basement that includes the laundry aea. The washer & dryer will remain. A New Roof & Gutters in 2013 & Plantation Shutters are a Plus! The 2 car garage has an entire wall of built in Cabinets & More Storage Rooms as well. There a several spaces that could serve a a Safe Room. There is also an Exterior Power Box to plug in a Generator. This could be the home you have been looking for so schedule your appointment today!
Last Buyer's Agent
Kim Anthony
UNU Group
We collect this data history from publicly available records. To have your information removed, we recommend requesting removal directly through your county’s website.
Josh Vernon
Keller Williams Realty Vestavia
(659) 204-4982
552 Total Sales
1 in Roebuck Springs
$232,500 Price
Sara Beauchamp
Keller Williams Realty Vestavia
(659) 204-7220
57 Total Sales
1 in Roebuck Springs
$296,000 Price
Lindsay Sport
Keller Williams Homewood
(334) 429-6932
89 Total Sales
2 in Roebuck Springs
$175K - $289K Price Range
Chris Prichard
eXp Realty, LLC Central
(205) 946-4514
35 Total Sales
3 in Roebuck Springs
$275K - $320K Price Range
Heather Holmes
RE/MAX Marketplace
(205) 882-4679
77 Total Sales
1 in Roebuck Springs
$380,000 Price
Charlotte Denney
Weichert Realtors Cullman
(938) 800-0828
65 Total Sales
2 in Roebuck Springs
$260,000 Price Range
We collect this data history from publicly available records. To have your information removed, we recommend requesting removal directly through your county’s website.
| Date | Buyer | Sale Price | Title Company |
|---|---|---|---|
| $110,000 | -- |
We collect this data history from publicly available records. To have your information removed, we recommend requesting removal directly through your county’s website.
| Date | Status | Borrower | Loan Amount |
|---|---|---|---|
| Open | $80,000 | ||
| Previous Owner | $50,000 |
We collect this data history from publicly available records. To have your information removed, we recommend requesting removal directly through your county’s website.
| Date | Event | Price | List to Sale | Price per Sq Ft |
|---|---|---|---|---|
| 11/10/2016 11/10/16 | Sold | $110,000 | -11.3% | $69 / Sq Ft |
| 09/28/2016 09/28/16 | Pending | -- | -- | -- |
| 08/15/2016 08/15/16 | For Sale | $124,000 | -- | $78 / Sq Ft |
We collect this data history from publicly available records. To have your information removed, we recommend requesting removal directly through your county’s website.
| Year | Tax Paid | Tax Assessment Tax Assessment Total Assessment is a certain percentage of the fair market value that is determined by local assessors to be the total taxable value of land and additions on the property. | Land | Improvement |
|---|---|---|---|---|
| 2025 | $633 | $10,280 | ||
| 2024 | $633 | $10,280 | ||
| 2022 | $633 | $10,280 | $2,200 | $8,080 |
| 2021 | $633 | $10,280 | $2,200 | $8,080 |
| 2020 | $674 | $10,280 | $2,200 | $8,080 |
| 2019 | $674 | $10,280 | $0 | $0 |
| 2018 | $769 | $11,600 | $0 | $0 |
| 2017 | $1,681 | $23,180 | $0 | $0 |
| 2016 | $1,681 | $23,180 | $0 | $0 |
| 2015 | -- | $23,000 | $0 | $0 |
| 2014 | $786 | $11,320 | $0 | $0 |
| 2013 | $786 | $11,320 | $0 | $0 |
Seller's Agent in 2016
Brenda Walker
RealtySouth
(205) 937-2111
19 Total Sales
K
Buyer's Agent in 2016
Kim Anthony
UNU Group
Source: Greater Alabama MLS
MLS Number: 759734
APN: 24-00-06-3-004-006.000
Disclaimer: Certain information contained herein is derived from information provided by parties other than Homes.com. All information provided is deemed reliable, but is not guaranteed to be accurate and should be independently verified.
IDX information is provided exclusively for personal, non-commercial use, and may not be used for any purpose other than to identify prospective properties consumers may be interested in purchasing. Information is deemed reliable but not guaranteed.
Ask me questions while you tour the home.