
Kevin Sullivan
RE/MAX Premier Choice
(380) 212-2516
71 Total Sales
1 in Mansfield
$224,500 Price

Estimated Value: $193,995
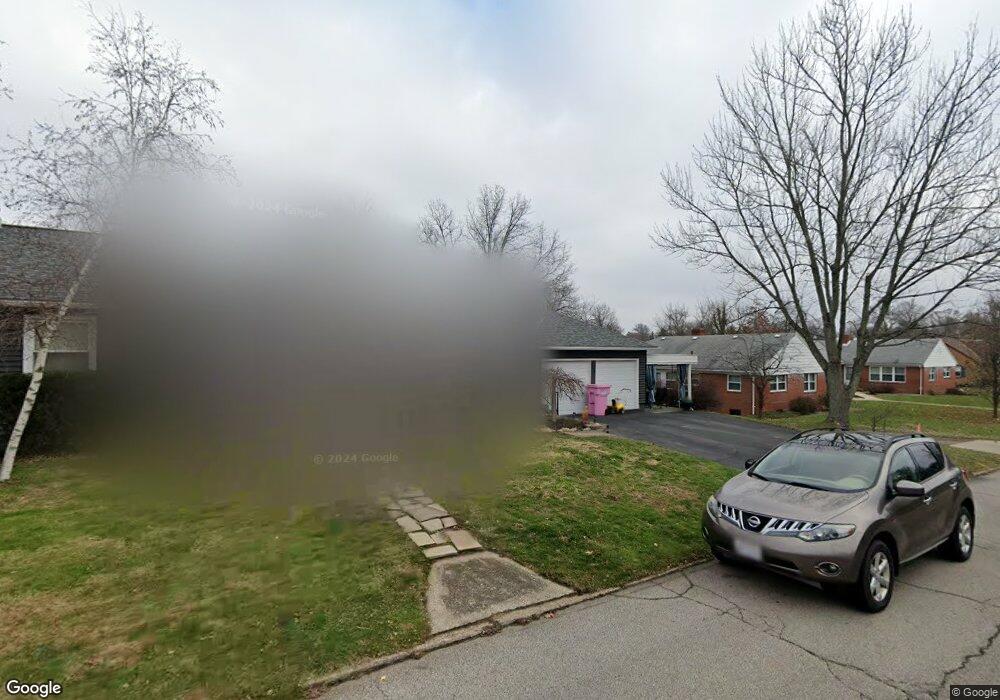
Live nearly for free on one side by renting out the other! This side by side double offers three bedrooms ($600 per month rent) on one side and two bedrooms ($500 per month rent) on the other. Both units have newer carpeting and hardwood floors throughout. Nicely sized living spaces. Full basements with washer/ dryer hookups. All separate utilities. Central air conditioning on the three bedroom side. Two car garage and attached carport. Small yard and low maintenance.
Last Agent to Sell the Property
Lindsay Zimmer
Haring Realty, Inc. Listed on: 11/25/2011
Last Buyer's Agent
Lindsay Zimmer
Haring Realty, Inc. Listed on: 11/25/2011
We collect this data history from publicly available records. To have your information removed, we recommend requesting removal directly through your county’s website.
Kevin Sullivan
RE/MAX Premier Choice
(380) 212-2516
71 Total Sales
1 in Mansfield
$224,500 Price
Don Shaffer
Howard HannaRealEstateServices
(380) 800-5848
739 Total Sales
1 in Mansfield
$65,000 Price
Bob Cassel
Cassel, Realtors & Auctioneers
(866) 479-3778
21 Total Sales
1 in Mansfield
$14,500 Price
Krista Mathers
NextHome Experience
(380) 333-9956
109 Total Sales
1 in Mansfield
$215,000 Price
Peter Haring
HARING REALTY CO
(567) 333-9802
123 Total Sales
42 in Mansfield
$5K - $845K Price Range
James Hand
RE/MAX Showcase
(234) 299-1701
89 Total Sales
2 in Mansfield
$135,000 Price Range
We collect this data history from publicly available records. To have your information removed, we recommend requesting removal directly through your county’s website.
| Date | Buyer | Sale Price | Title Company |
|---|---|---|---|
| $185,500 | Southern Title | ||
| Clark Kenneth W | $58,000 | Southern Title |
We collect this data history from publicly available records. To have your information removed, we recommend requesting removal directly through your county’s website.
| Date | Status | Borrower | Loan Amount |
|---|---|---|---|
| Open | $185,500 | ||
| Previous Owner | Clark Kenneth W | $76,500 | |
| Previous Owner | Clark Kenneth W | $56,529 |
We collect this data history from publicly available records. To have your information removed, we recommend requesting removal directly through your county’s website.
| Date | Event | Price | List to Sale | Price per Sq Ft |
|---|---|---|---|---|
| 02/06/2012 02/06/12 | Sold | $58,000 | -17.0% | -- |
| 01/19/2012 01/19/12 | Pending | -- | -- | -- |
| 11/30/2011 11/30/11 | For Sale | $69,900 | -- | -- |
We collect this data history from publicly available records. To have your information removed, we recommend requesting removal directly through your county’s website.
| Year | Tax Paid | Tax Assessment Tax Assessment Total Assessment is a certain percentage of the fair market value that is determined by local assessors to be the total taxable value of land and additions on the property. | Land | Improvement |
|---|---|---|---|---|
| 2025 | $2,254 | $48,140 | $4,410 | $43,730 |
| 2024 | $2,254 | $48,140 | $4,410 | $43,730 |
| 2023 | $2,279 | $48,140 | $4,410 | $43,730 |
| 2022 | $1,412 | $24,990 | $3,780 | $21,210 |
| 2021 | $1,422 | $24,990 | $3,780 | $21,210 |
| 2020 | $1,454 | $24,990 | $3,780 | $21,210 |
| 2019 | $1,612 | $24,990 | $3,780 | $21,210 |
| 2018 | $1,590 | $24,990 | $3,780 | $21,210 |
| 2017 | $1,389 | $24,990 | $3,780 | $21,210 |
| 2016 | $1,230 | $19,270 | $5,020 | $14,250 |
| 2015 | $1,230 | $19,270 | $5,020 | $14,250 |
| 2014 | $1,160 | $19,270 | $5,020 | $14,250 |
| 2012 | $466 | $20,280 | $5,280 | $15,000 |
LZ
Seller's Agent in 2012
Lindsay Zimmer
Haring Realty, Inc.
Source: Mansfield Association of REALTORS®
MLS Number: 9018516
APN: 027-02-134-18-000
Disclaimer: Certain information contained herein is derived from information provided by parties other than Homes.com. All information provided is deemed reliable, but is not guaranteed to be accurate and should be independently verified.
IDX information is provided exclusively for personal, non-commercial use, and may not be used for any purpose other than to identify prospective properties consumers may be interested in purchasing. Information is deemed reliable but not guaranteed.
Ask me questions while you tour the home.