
Linda Rosenthall
Rosenthall Realty Group LLC
(603) 769-8583
71 Total Sales
1 in Weare
$637,400 Price

Estimated Value: $551,000 - $589,000
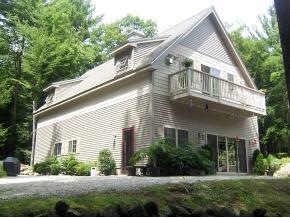
Beautiful two level open concept Carriage House on 12+ acres. Open concept with plenty of natural light, wood and tile floors, high ceilings, built in bookcases, fireplace, maple kitchen with pantry, and two large full baths are just some of the custom features this home offers. Very private setting with mature landscaping and underground utilities provide a feeling of peace and tranquility that go unmatched.
Last Agent to Sell the Property
Thomas Beauchemin
RE/MAX Synergy Brokerage Phone: 603-472-3900 License #009498 Listed on: 05/06/2014
Last Buyer's Agent
Joe Dion
Keller Williams Realty-Metropolitan License #066414
We collect this data history from publicly available records. To have your information removed, we recommend requesting removal directly through your county’s website.
Linda Rosenthall
Rosenthall Realty Group LLC
(603) 769-8583
71 Total Sales
1 in Weare
$637,400 Price
Dawn Desruisseaux
(866) 393-5809
70 Total Sales
1 in Weare
$435,000 Price
Shannon Casey
KW Coastal and Lakes & Mountains Realty/Meredith
(833) 565-0071
188 Total Sales
2 in Weare
$520K - $675K Price Range
Judi Anthony
Welcome Home Realty
(603) 931-4786
35 Total Sales
1 in Weare
$529,900 Price
Amy Houston
Arise Realty Advisors LLC
(351) 222-2598
46 Total Sales
1 in Weare
$363,000 Price
Kimberley Tufts
EXP Realty
(855) 714-1765
227 Total Sales
1 in Weare
$522,500 Price
We collect this data history from publicly available records. To have your information removed, we recommend requesting removal directly through your county’s website.
| Date | Buyer | Sale Price | Title Company |
|---|---|---|---|
| $244,900 | -- |
We collect this data history from publicly available records. To have your information removed, we recommend requesting removal directly through your county’s website.
| Date | Status | Borrower | Loan Amount |
|---|---|---|---|
| Open | $226,000 | ||
| Closed | Martin Justin R | $25,000 | |
| Closed | Martin Justin | $235,306 | |
| Closed | Provencher Paul A | $101,000 |
We collect this data history from publicly available records. To have your information removed, we recommend requesting removal directly through your county’s website.
| Date | Event | Price | List to Sale | Price per Sq Ft |
|---|---|---|---|---|
| 11/21/2014 11/21/14 | Sold | $244,900 | -12.5% | $99 / Sq Ft |
| 10/14/2014 10/14/14 | Pending | -- | -- | -- |
| 05/06/2014 05/06/14 | For Sale | $279,900 | -- | $114 / Sq Ft |
We collect this data history from publicly available records. To have your information removed, we recommend requesting removal directly through your county’s website.
| Year | Tax Paid | Tax Assessment Tax Assessment Total Assessment is a certain percentage of the fair market value that is determined by local assessors to be the total taxable value of land and additions on the property. | Land | Improvement |
|---|---|---|---|---|
| 2025 | $8,167 | $377,406 | $109,806 | $267,600 |
| 2024 | $7,696 | $377,419 | $109,819 | $267,600 |
| 2023 | $7,115 | $377,644 | $110,044 | $267,600 |
| 2022 | $6,571 | $377,623 | $110,023 | $267,600 |
| 2021 | $6,493 | $377,524 | $109,924 | $267,600 |
| 2020 | $6,445 | $269,085 | $83,485 | $185,600 |
| 2019 | $6,022 | $253,969 | $77,769 | $176,200 |
| 2018 | $5,849 | $253,965 | $77,765 | $176,200 |
| 2016 | $5,680 | $253,907 | $77,707 | $176,200 |
| 2015 | $5,380 | $240,082 | $68,882 | $171,200 |
| 2014 | $5,332 | $240,080 | $68,880 | $171,200 |
| 2013 | $5,249 | $241,322 | $83,122 | $158,200 |
TB
Seller's Agent in 2014
Thomas Beauchemin
RE/MAX
JD
Buyer's Agent in 2014
Joe Dion
Keller Williams Realty-Metropolitan
Source: PrimeMLS
MLS Number: 4353183
APN: WEAR-000409-000000-000091
Disclaimer: Certain information contained herein is derived from information provided by parties other than Homes.com. All information provided is deemed reliable, but is not guaranteed to be accurate and should be independently verified.
Copyright 2026 PrimeMLS, Inc. All rights reserved. This information is deemed reliable, but not guaranteed. The data relating to real estate displayed on this display comes in part from the IDX Program of PrimeMLS. The information being provided is for consumers’ personal, non-commercial use and may not be used for any purpose other than to identify prospective properties consumers may be interested in purchasing.
Ask me questions while you tour the home.