
Ranjeet Singh
Keller Williams Property Team
(209) 354-3912
71 Total Sales
1 in Winton
$600,000 Price
Estimated Value: $326,000 - $363,000
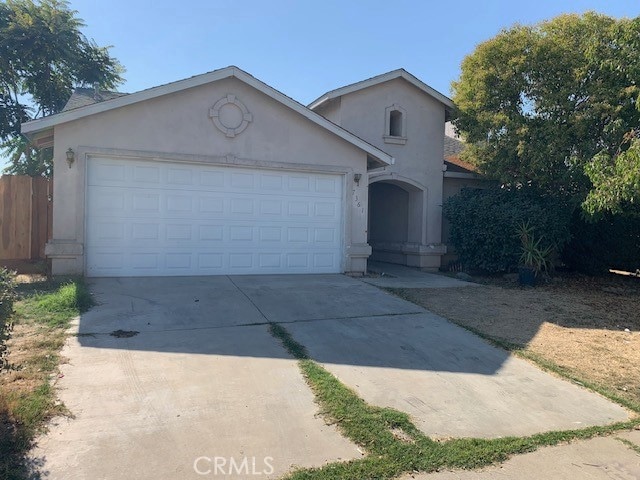
Come see this unit in the close knit community of Winton, CA. This house has a few upgrades to make it feel like home.
Last Agent to Sell the Property
BLVD Real Estate License #02210823 Listed on: 10/19/2023
Last Buyer's Agent
General NONMEMBER
NONMEMBER MRML
We collect this data history from publicly available records. To have your information removed, we recommend requesting removal directly through your county’s website.
Ranjeet Singh
Keller Williams Property Team
(209) 354-3912
71 Total Sales
1 in Winton
$600,000 Price
Kay Flanagan
Roberta Flanagan Realtor, Inc
(209) 219-2502
64 Total Sales
1 in Winton
$570,000 Price
Sung Park
PMZ Real Estate
(424) 842-2095
105 Total Sales
2 in Winton
$250,000 Price Range
Kristine Williams
EXP Realty of California, INC
(510) 901-4087
109 Total Sales
11 in Winton
$125K - $425K Price Range
Martin Villanueva
Realty Executives Of Northern California
(209) 439-8145
137 Total Sales
22 in Winton
$235K - $409K Price Range
Angel Lopez
Homesmart PV & Associates
(209) 554-2144
47 Total Sales
2 in Winton
$315,000 Price Range
We collect this data history from publicly available records. To have your information removed, we recommend requesting removal directly through your county’s website.
| Date | Buyer | Sale Price | Title Company |
|---|---|---|---|
| $330,000 | Transcounty Title Company | ||
| Maxwell Melvin A | -- | None Available | |
| Maxwell Melvin A | -- | Transcounty Title Company | |
| Maxwell M A | $119,500 | Transcounty Title Company | |
| Maxwell Construction Inc | $256,000 | Fidelity National Title Co |
We collect this data history from publicly available records. To have your information removed, we recommend requesting removal directly through your county’s website.
| Date | Status | Borrower | Loan Amount |
|---|---|---|---|
| Open | $11,550 | ||
| Open | Herrera Jessica | $324,022 | |
| Previous Owner | Maxwell Melvin A | $95,000 | |
| Previous Owner | Maxwell Construction Inc | $82,926 | |
| Previous Owner | Maxwell M A | $95,600 | |
| Previous Owner | Maxwell Construction Inc | $260,000 |
We collect this data history from publicly available records. To have your information removed, we recommend requesting removal directly through your county’s website.
| Date | Event | Price | List to Sale | Price per Sq Ft |
|---|---|---|---|---|
| 12/19/2023 12/19/23 | Sold | $330,000 | -5.2% | $289 / Sq Ft |
| 11/20/2023 11/20/23 | Pending | -- | -- | -- |
| 10/19/2023 10/19/23 | For Sale | $348,000 | -- | $305 / Sq Ft |
We collect this data history from publicly available records. To have your information removed, we recommend requesting removal directly through your county’s website.
| Year | Tax Paid | Tax Assessment Tax Assessment Total Assessment is a certain percentage of the fair market value that is determined by local assessors to be the total taxable value of land and additions on the property. | Land | Improvement |
|---|---|---|---|---|
| 2026 | -- | $343,332 | $52,020 | $291,312 |
| 2025 | $3,417 | $336,600 | $51,000 | $285,600 |
| 2024 | $3,417 | $330,000 | $50,000 | $280,000 |
| 2023 | $1,845 | $169,661 | $42,587 | $127,074 |
| 2022 | $1,821 | $166,335 | $41,752 | $124,583 |
| 2021 | $1,809 | $163,075 | $40,934 | $122,141 |
| 2020 | $1,790 | $161,404 | $40,515 | $120,889 |
| 2019 | $1,758 | $158,240 | $39,721 | $118,519 |
| 2018 | $1,719 | $155,139 | $38,943 | $116,196 |
| 2017 | $1,698 | $152,098 | $38,180 | $113,918 |
| 2016 | $1,632 | $145,000 | $35,000 | $110,000 |
| 2015 | $1,572 | $139,000 | $30,000 | $109,000 |
| 2014 | $1,334 | $117,000 | $30,000 | $87,000 |
Seller's Agent in 2023
Eric Ellis II
BLVD Real Estate
(209) 658-2960
11 Total Sales
GN
Buyer's Agent in 2023
General NONMEMBER
NONMEMBER MRML
Buyer Co-Listing Agent in 2023
Jose Ojeda
EXP Realty of California, INC
(209) 668-0511
212 Total Sales
Source: California Regional Multiple Listing Service (CRMLS)
MLS Number: MC23190867
APN: 146-262-011
Disclaimer: Certain information contained herein is derived from information provided by parties other than Homes.com. All information provided is deemed reliable, but is not guaranteed to be accurate and should be independently verified.
The multiple listing data appearing on this website, or contained in reports produced therefrom, is owned and copyrighted by California Regional Multiple Listing Service, Inc. ("CRMLS") and is protected by all applicable copyright laws. Information provided is for viewer's personal, non-commercial use and may not be used for any purpose other than to identify prospective properties the viewer may be interested in purchasing. All listing data, including but not limited to square footage and lot size is believed to be accurate, but the listing Agent, listing Broker and CRMLS and its affiliates do not warrant or guarantee such accuracy. The viewer should independently verify the listed data prior to making any decisions based on such information by personal inspection and/or contacting a real estate professional.
Based on information from California Regional Multiple Listing Service, Inc. and /or other sources. All data, including all measurements and calculations of area, is obtained from various sources and has not been, and will not be, verified by broker or MLS. All information should be independently reviewed and verified for accuracy. Properties may or may not be listed by the office/agent presenting the information
Ask me questions while you tour the home.