
$346,990
- 4 Beds
- 3 Baths
- 1,842 Sq Ft
- 6,120 Sq Ft
- Available Now
Estimated payment $2,187/month
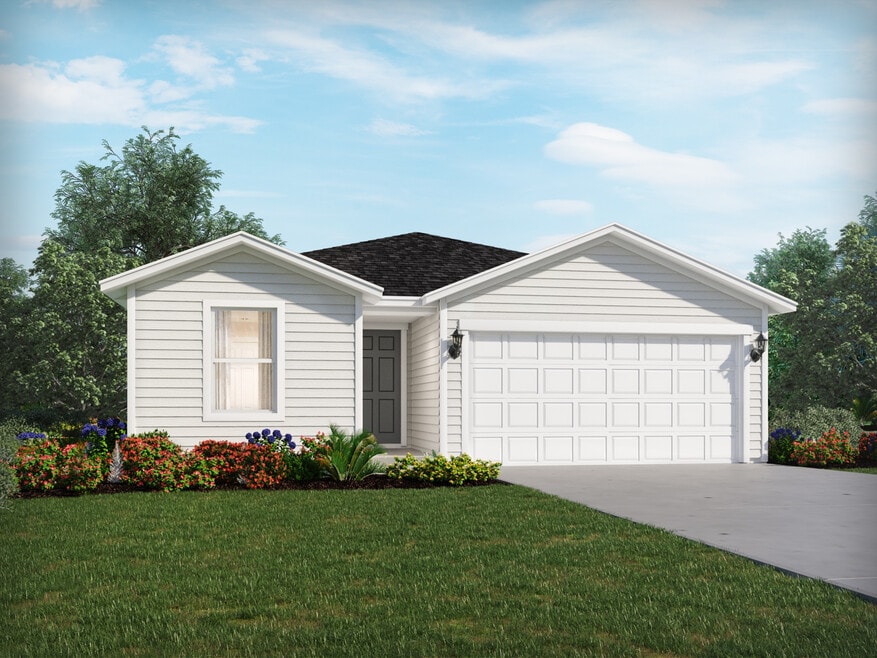
The Davenport floorplan offers a spacious layout with four bedrooms and three bathrooms. Enjoy a chef inspired kitchen with a large work island that overlooks the dining, great room and outdoor patio.
$346,990
$323,990
$324,990
$329,990
$351,990
$338,990
$346,990
$362,990
| Date | Event | Price | List to Sale | Price per Sq Ft |
|---|---|---|---|---|
| 02/25/2026 02/25/26 | Sold | $319,990 | 0.0% | $174 / Sq Ft |
| 02/25/2026 02/25/26 | Off Market | $319,990 | -- | -- |
| 02/21/2026 02/21/26 | Off Market | $319,990 | -- | -- |
| 11/05/2025 11/05/25 | Price Changed | $319,990 | -1.5% | $174 / Sq Ft |
| 10/03/2025 10/03/25 | Price Changed | $324,990 | -1.5% | $176 / Sq Ft |
| 09/29/2025 09/29/25 | Price Changed | $329,990 | -1.8% | $179 / Sq Ft |
| 09/28/2025 09/28/25 | Price Changed | $335,990 | +1.8% | $182 / Sq Ft |
| 09/19/2025 09/19/25 | Price Changed | $329,990 | -1.8% | $179 / Sq Ft |
| 08/24/2025 08/24/25 | Price Changed | $335,990 | +1.8% | $182 / Sq Ft |
| 08/02/2025 08/02/25 | For Sale | $329,990 | -- | $179 / Sq Ft |
Ask me questions while you tour the home.