NOT LISTED FOR SALE

7363 W Vernon Ave Phoenix, AZ 85035

Estimated Value: $330,000 - $374,000

4 Beds
2 Baths
2,089 Sq Ft
$167/Sq Ft Est. Value

Sale Details

Date Sold: May 18, 2015

Last sale price $187,070 $90 Per Sq Ft

Est. 85% increase in value since last sale

Current estimated payment $2,150 / mo

8 Days on Market

Highlights

  • Granite Countertops
  • Eat-In Kitchen
  • Central Air
  • Phoenix Coding Academy Rated A
  • Kitchen Island
  • Wrought Iron Fence

About This Home

As of May 2015

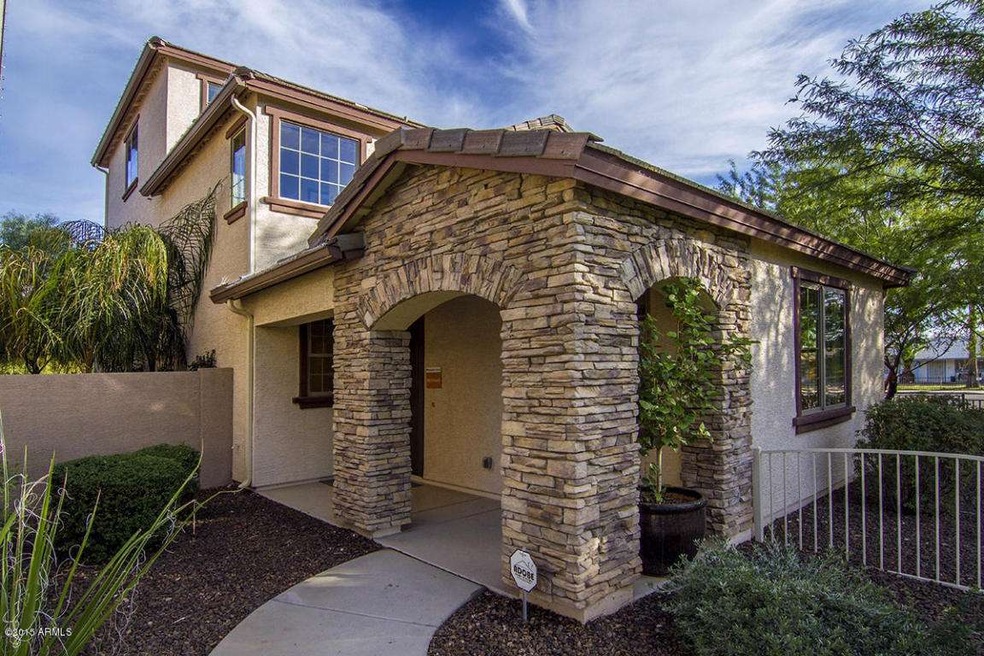
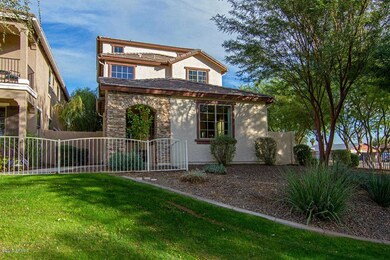
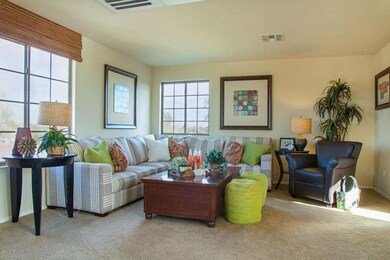
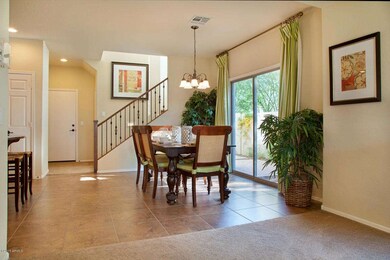
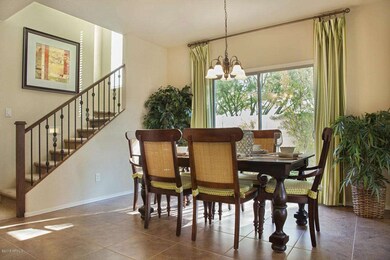
WOW - This is the nicest, most upgraded home in the neighborhood. Over $25k in builder options/ upgrades. ** Only Model with Third Level! ** Four bedrooms. ** Stacked stone exterior, ** Granite counters,** Wrought Iron & Wood Staircase, ** Upgraded Tile flooring, ** Storage Cabinets AND Sink in Laundry, ** Upgraded Doors, ** Garage Door Opener, ** Custom Paint, **Security System, ** Black built in appliances, ** Side by side large fridge with ice/water dispenser, **, lots of cabinets, pantry, upgraded staircase, and more. See Supplement Section. Bonus: everything inside stays at $0 cash value. You've got to see this outstanding home before it's gone.

Last Agent to Sell the Property

Paige Heavey

Compass License #BR534103000 Listed on: 02/06/2015

Compass

Last Buyer's Agent

Kimberly Ryan

Real Broker License #BR555525000

Real Broker

Home Details

Home Type

  • Single Family

Est. Annual Taxes

  • $1,668

Year Built

  • Built in 2009

Lot Details

  • 2,048 Sq Ft Lot
  • Wrought Iron Fence

HOA Fees

  • $99 Monthly HOA Fees

Parking

  • 2 Car Garage

Home Design

  • Wood Frame Construction
  • Tile Roof
  • Stucco

Interior Spaces

  • 2,089 Sq Ft Home
  • 2-Story Property
  • Washer and Dryer Hookup

Kitchen

  • Eat-In Kitchen
  • Electric Cooktop
  • Kitchen Island
  • Granite Countertops

Bedrooms and Bathrooms

  • 4 Bedrooms
  • Primary Bathroom is a Full Bathroom
  • 2 Bathrooms
  • Bathtub With Separate Shower Stall

Schools

  • Peralta Elementary School
  • Trevor Browne High School

Utilities

  • Central Air
  • Heating Available

Community Details

  • Association fees include ground maintenance, front yard maint
  • San Tan Management Association, Phone Number (480) 659-2928
  • Built by Palacia Homes
  • Villages At Westridge Park Subdivision

Listing and Financial Details

  • Tax Lot 184
  • Assessor Parcel Number 102-38-941

Home Details

Home Type

Single Family

Est. Annual Taxes

$1,668

Year Built

Built in 2009

Lot Details

2,048 Sq Ft Lot

HOA Fees

$99 per month

Parking

2

Listing Details

  • Cross Street: 75th Avenue Between Thomas and Encanto
  • Legal Info Range: 1E
  • Property Type: Residential
  • Ownership: Fee Simple
  • HOA #2: N
  • Association Fees Land Lease Fee: N
  • Recreation Center Fee 2: N
  • Recreation Center Fee: N
  • Total Monthly Fee Equivalent: 99.0
  • Basement: N
  • Parking Spaces Total Covered Spaces: 2.0
  • Separate Den Office Sep Den Office: N
  • Year Built: 2009
  • Tax Year: 2014
  • Property Sub Type: Single Family Residence
  • Horses: No
  • Lot Size Acres: 0.05
  • Subdivision Name: Villages at Westridge Park
  • Property Attached Yn: No
  • General Property Description:PriceSqFt: 89.55
  • Association Fees:HOA Fee2: 99.0
  • Cooling:Central Air: Yes
  • Water Source City Water: Yes
  • Kitchen Features:Electric Cooktop: Yes
  • Special Features: None

Interior Features

  • Basement YN: No
  • Spa Features: None
  • Appliances: Electric Cooktop
  • Total Bedrooms: 4
  • Fireplace Features: None
  • Fireplace: No
  • Interior Amenities: Granite Counters, Eat-in Kitchen, Kitchen Island, Full Bth Master Bdrm, Separate Shwr & Tub
  • Living Area: 2089.0
  • Stories: 2
  • Kitchen Features:RangeOven Elec: Yes
  • Kitchen Features:Kitchen Island: Yes
  • KitchenFeatures:Refrigerator: Yes
  • Kitchen Features:Granite Counters: Yes

Exterior Features

  • Fencing: Block, Wrought Iron
  • Lot Features: Gravel/Stone Back
  • Pool Features: None
  • Disclosures: Agency Discl Req, Seller Discl Avail
  • Construction Type: Stucco, Wood Frame, Painted
  • Roof: Tile
  • Construction:Frame - Wood: Yes
  • General Property Description:Community Pool YN2: No
  • General Property Description:Private Pool YN2: No

Garage/Parking

  • Total Covered Spaces: 2.0
  • Garage Spaces: 2.0

Utilities

  • Cooling: Central Air
  • Heating: Electric
  • Laundry Features: Wshr/Dry HookUp Only
  • Cooling Y N: Yes
  • Heating Yn: Yes
  • Water Source: City Water
  • Heating:Electric: Yes

Condo/Co-op/Association

  • Association Fee: 99.0
  • Association Fee Frequency: Monthly
  • Association Name: San Tan Management
  • Phone: 480-659-2928
  • Association: Yes

Association/Amenities

  • Association Fees:HOA YN2: Y
  • Association Fees:HOA Paid Frequency: Monthly
  • Association Fees:HOA Name4: San Tan Management
  • Association Fees:PAD Fee YN2: N
  • Association Fees:Cap ImprovementImpact Fee: 198.0
  • Association Fees:Cap ImprovementImpact Fee _percent_: $
  • Association Fee Incl:Common Area Maint3: Yes
  • Association Fees:Cap ImprovementImpact Fee 2 _percent_: $
  • Association Fee Incl:Front Yard Maint: Yes

Fee Information

  • Association Fee Includes: Maintenance Grounds, Front Yard Maint

Schools

  • Elementary School: Peralta School
  • High School: Trevor Browne High School
  • Junior High Dist: Phoenix Union High School District

Lot Info

  • Land Lease: No
  • Lot Size Sq Ft: 2048.0
  • Parcel #: 102-38-941

Building Info

  • Builder Name: Palacia Homes

Tax Info

  • Tax Annual Amount: 1668.0
  • Tax Book Number: 102.00
  • Tax Lot: 184
  • Tax Map Number: 38.00

Ownership History

We collect this data history from publicly available records. To have your information removed, we recommend requesting removal directly through your county’s website.

Date Name Owned For Owner Type

Purchase Details

Closed on
Nov 19, 2024
Sold by
Bought by
Current Estimated Value
$346,520

Home Financials for this Owner

Home Financials are based on the most recent Mortgage that was taken out on this home.
Original Mortgage
$23,000
Interest Rate
0.0672%
Mortgage Type
Credit Line Revolving

Purchase Details

Closed on
Jan 10, 2017
Sold by
Bought by

Home Financials for this Owner

Home Financials are based on the most recent Mortgage that was taken out on this home.
Original Mortgage
$184,403
Interest Rate
0.0325%
Mortgage Type
FHA

Purchase Details

Listed on
Feb 6, 2015
Closed on
May 10, 2015
Sold by
Bought by
Seller's Agent
Paige Heavey
Compass
Buyer's Agent
Kimberly Ryan
Real Broker
List Price
$184,942
Sold Price
$187,070
Premium/Discount to List
$2,128
1.15%

Home Financials for this Owner

Home Financials are based on the most recent Mortgage that was taken out on this home.
Avg. Annual Appreciation
5.71%
Original Mortgage
$182,631
Interest Rate
0.0437%
Mortgage Type
FHA

Purchase Details

Closed on
Sep 10, 2009
Sold by
Bought by

Purchase Details

Closed on
Jun 24, 2003
Sold by
Bought by

Purchase Details

Closed on
Apr 23, 2003
Sold by
Bought by
Source: Public Records
Create a Home Valuation Report for This Property
The Home Valuation Report is an in-depth analysis detailing your home's value as well as a comparison with similar homes in the area

Purchase History

We collect this data history from publicly available records. To have your information removed, we recommend requesting removal directly through your county’s website.

Date Buyer Sale Price Title Company
-- Pioneer Title Agency
-- None Available
$187,070 Landmark Title Assurance Age
$4,550,000 Magnus Title Agency
-- First American Title
$3,097,849 Transnation Title Insurance
Source: Public Records

Mortgage History

We collect this data history from publicly available records. To have your information removed, we recommend requesting removal directly through your county’s website.

Date Status Borrower Loan Amount
Closed $23,000
Closed $223,000
Closed $13,774
Closed $184,403
Closed $183,523
Closed $182,631
Source: Public Records

Property History

We collect this data history from publicly available records. To have your information removed, we recommend requesting removal directly through your county’s website.

Date Event Price List to Sale Price per Sq Ft
05/18/2015 05/18/15 Sold $187,070 -1.5% $90 / Sq Ft
02/14/2015 02/14/15 Pending -- -- --
02/07/2015 02/07/15 Price Changed $189,942 +2.7% $91 / Sq Ft
02/06/2015 02/06/15 For Sale $184,942 -- $89 / Sq Ft
Source: Arizona Regional Multiple Listing Service (ARMLS)

Tax History

We collect this data history from publicly available records. To have your information removed, we recommend requesting removal directly through your county’s website.

Year Tax Paid Tax Assessment Tax Assessment Total Assessment is a certain percentage of the fair market value that is determined by local assessors to be the total taxable value of land and additions on the property. Land Improvement
2025 $2,162 $13,563 -- --
2024 $2,157 $12,917 -- --
2023 $2,157 $26,200 $5,240 $20,960
2022 $2,025 $21,630 $4,320 $17,310
2021 $2,067 $20,170 $4,030 $16,140
2020 $1,951 $19,120 $3,820 $15,300
2019 $1,862 $19,450 $3,890 $15,560
2018 $1,946 $16,780 $3,350 $13,430
2017 $1,856 $16,180 $3,230 $12,950
2016 $1,772 $13,420 $2,680 $10,740
2015 $1,634 $12,660 $2,530 $10,130
Source: Public Records

Agents Affiliated with this Home

  • Section Image
  • Section Image
See All Agents

Map

Source: Arizona Regional Multiple Listing Service (ARMLS)

MLS Number: 5233268

Arizona Regional Multiple Listing Service (ARMLS)

APN: 102-38-941

Your Personal Tour Guide

Ask me questions while you tour the home.