NOT LISTED FOR SALE

Estimated Value: $649,900

3 Beds
2 Baths
1,485 Sq Ft
$438/Sq Ft Est. Value

Sale Details

Date Sold: December 17, 2025

84 Days on Market

Highlights

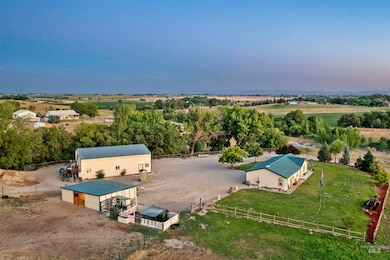
  • Barn
  • Spa
  • RV or Boat Parking
  • Horses Allowed in Community
  • Home fronts a creek
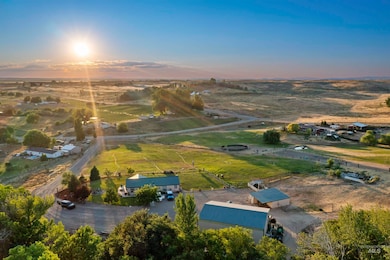
  • 4.99 Acre Lot

About This Home

As of December 2025

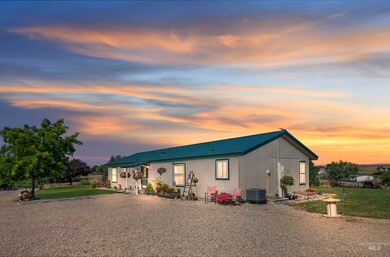
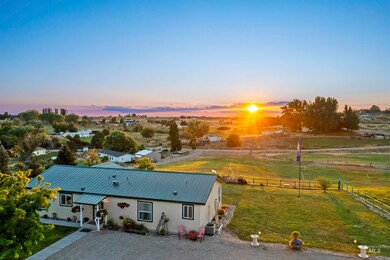
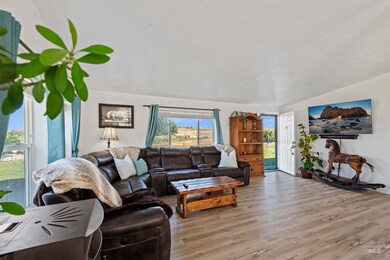
In this oasis of country living, you will find a home that fits your homesteading dreams, sitting on 5 acres of beautiful scenery. No HOA and CC&R's. This horse property is ready for livestock and includes 3 pastures fenced and cross fenced, horse corral, pig pen, and chicken coop with chickens. Irrigation pond and all irrigation supplies included. This beautifully maintained property also comes with a 30' x 60' insulated shop, perfect for DIYers. Includes a 220 power outlet and several other outlets inside and out, large air compressor and storage shelving, and has a 1/2 bath. The home has been meticulously cared for and has had a new roof installed in 2020, new LVP floors throughout installed in 2023. Comes with security cameras, La Crosse Tech Weather Station, and more. Home has 2 generator-ready receptacles on the outside of the house. Property will come complete with many additional supplies/equipment Come sit around the outdoor fire pit to watch this Idaho sunset come to life!

Last Agent to Sell the Property

Craig Blaser

Silvercreek Realty Group Brokerage Phone: 208-377-0422 Listed on: 08/01/2025

Silvercreek Realty Group

Last Buyer's Agent

Jen Pinter

Windermere Real Estate Professionals

Windermere Real Estate Professionals

Property Details

Home Type

  • Manufactured Home With Land

Est. Annual Taxes

  • $919

Year Built

  • Built in 1998

Lot Details

  • 4.99 Acre Lot
  • Home fronts a creek
  • Cul-De-Sac
  • Cross Fenced
  • Property is Fully Fenced
  • Wood Fence
  • Aluminum or Metal Fence
  • Wire Fence
  • Lot Has A Rolling Slope
  • Wooded Lot
  • Garden

Parking

  • 6 Car Detached Garage
  • RV or Boat Parking

Home Design

  • Manufactured Home on a slab
  • Manufactured Home With Land
  • Metal Roof

Interior Spaces

  • 1,485 Sq Ft Home
  • 1-Story Property
  • Fireplace
  • Great Room
  • Family Room
  • Den
  • Loft
  • Concrete Flooring
  • Crawl Space
  • Property Views

Kitchen

  • Breakfast Bar
  • Oven or Range
  • Microwave
  • Dishwasher
  • Laminate Countertops

Bedrooms and Bathrooms

  • 3 Main Level Bedrooms
  • Split Bedroom Floorplan
  • En-Suite Primary Bedroom
  • Walk-In Closet
  • 2 Bathrooms
  • Double Vanity
  • Spa Bath

Outdoor Features

  • Spa
  • Lake, Pond or Stream
  • Outdoor Storage
  • Shop

Schools

  • Carberry Elementary School
  • Emmett Middle School
  • Emmett High School

Farming

  • Barn
  • Livestock Fence
  • Chickens

Utilities

  • Forced Air Heating and Cooling System
  • Heat Pump System
  • Pellet Stove burns compressed wood to generate heat
  • 220 Volts
  • Canal or Lake for Irrigation
  • Well
  • Electric Water Heater
  • Septic Tank
  • Cable TV Available

Listing and Financial Details

  • Assessor Parcel Number RPC60500010070

Community Details

Overview

  • Property is near a preserve or public land

Recreation

  • Horses Allowed in Community

Property Details

Home Type

Manufactured Home With Land

Est. Annual Taxes

$919

Year Built

Built in 1998

Lot Details

4.99 Acres

Parking

6

Listing Details

  • Year Built: 1998
  • Property Sub Type: Manufactured On Land
  • Prop. Type: Residential
  • Lot Size Acres: 4.99
  • Ownership: Fee Simple
  • Subdivision Name: Country Living Estates
  • Above Grade Finished Sq Ft: 1485
  • Carport Y N: No
  • Garage Yn: Yes
  • Unit Levels: One
  • Structure Type: Manufactured House, Manufactured Home on Fnd
  • Attribution Contact: Main: 208-377-0422
  • Special Features: VirtualTour

Interior Features

  • Heating: Heated, Electric, Forced Air, Heat Pump
  • Room Bedroom2 Level: Main
  • Living Room Living Room Level: Main
  • Master Bedroom Master Bedroom Level: Main
  • Room Office Level: Main
  • Room Office Area: 110
  • Room Living Room Area: 280
  • Room Bedroom3 Level: Main
  • Master Bedroom Master Bedroom Width: 16
  • Room Master Bedroom Area: 208
  • Spa Features: Bath
  • Private Spa: Yes
  • Appliances: Electric Water Heater, Dishwasher, Microwave, Oven/Range Freestanding, Refrigerator
  • Total Bedrooms: 3
  • Fireplace Features: Pellet Stove
  • Fireplace: Yes
  • Flooring: Concrete
  • Interior Amenities: Bathroom, Loft, Sink, Workbench, Bath-Master, Bed-Master Main Level, Split Bedroom, Den/Office, Family Room, Great Room, Double Vanity, Walk-In Closet(s), Breakfast Bar, Pantry, Laminate Counters
  • Living Area: 1485
  • Main Level Bathrooms: 2
  • Main Level Bedrooms: 3

Exterior Features

  • Roof: Metal
  • Fencing: Full, Cross Fenced, Fence/Livestock, Metal, Wire, Wood
  • Waterfront Features: Creek/Stream, Irrigation Canal/Ditch, Pond
  • Construction Type: Insulation
  • Foundation Details: Crawl Space
  • Other Structures: Shop, Barn(s), Storage Shed

Garage/Parking

  • Attached Garage: No
  • Covered Parking Spaces: 6
  • Garage Spaces: 6
  • Parking Features: RV/Boat, Detached
  • Total Parking Spaces: 6

Utilities

  • Cooling: Cooling, Central Air
  • Sewer: Septic Tank
  • Electric: 220 Volts, Compressor Jacks/Outlets
  • Water Source: Well
  • Cooling Y N: Yes
  • Heating Yn: Yes
  • Utilities: Electricity Connected, Water Connected, Cable Connected

Schools

  • Elementary School: Carberry
  • Junior High Dist: Emmett Independent District #221
  • High School: Emmett
  • Middle Or Junior School: Emmett

Lot Info

  • Lot Features: 1 - 4.99 AC, Garden, Horses, Irrigation Available, Views, Borders Public Owned Land, Chickens, Cul-De-Sac, Rolling Slope, Wooded, Auto Sprinkler System, Full Sprinkler System, Manual Sprinkler System, Irrigation Sprinkler System
  • Parcel Number: RPC60500010070
  • Current Use: Single Family
  • Land Lease: No
  • Lot Size Sq Ft: 217364.4
  • Zoning Description: A3

Tax Info

  • Tax Year: 2024
  • Tax Annual Amount: 918.88

Multi Family

  • Above Grade Finished Area Units: Square Feet
Create a Home Valuation Report for This Property
The Home Valuation Report is an in-depth analysis detailing your home's value as well as a comparison with similar homes in the area

Home Values in the Area

Source: Public Records

Average Home Value in this Area


Source: Public Records

Property History

We collect this data history from publicly available records. To have your information removed, we recommend requesting removal directly through your county’s website.

Date Event Price List to Sale Price per Sq Ft
12/17/2025 12/17/25 Sold -- -- --
10/24/2025 10/24/25 Pending -- -- --
08/01/2025 08/01/25 For Sale $649,900 -- $438 / Sq Ft
Source: Intermountain MLS

Agents Affiliated with this Home

  • Section Image
  • Section Image
See All Agents

Map

Source: Intermountain MLS

MLS Number: 98956832

Intermountain MLS
Your Personal Tour Guide

Ask me questions while you tour the home.