
Amber Stockert
Keller Williams Realty Boise
(208) 944-1799
58 Total Sales
1 in Gem County
$60,000 Price
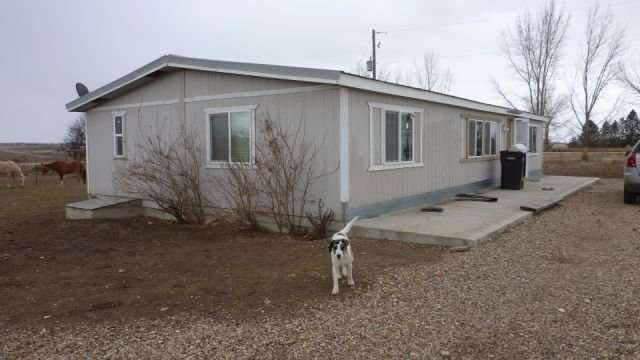
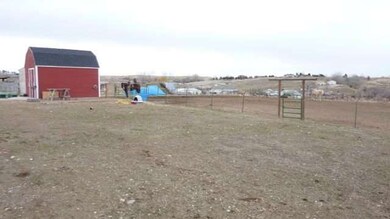
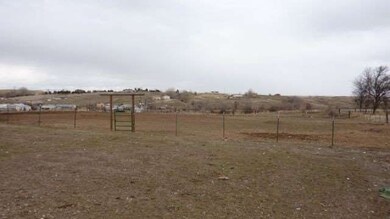

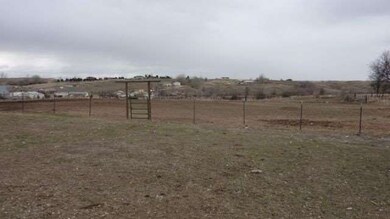


This home is located at 7350 Pleasant View Dr, Caldwell, ID 83607 since 23 February 2012. This property was built in 1986. 7350 Pleasant View Dr is a home located in Gem County with nearby schools including Shadow Butte Elementary School.
We collect this data history from publicly available records. To have your information removed, we recommend requesting removal directly through your county’s website.
Amber Stockert
Keller Williams Realty Boise
(208) 944-1799
58 Total Sales
1 in Gem County
$60,000 Price
Brandon Rogers
Keller Williams Realty Boise
(208) 487-5930
75 Total Sales
1 in Gem County
$167,000 Price
Carmen Errecart
Point Realty LLC
(208) 591-6175
129 Total Sales
1 in Gem County
$93,000 Price
Tiffany Clyde
Homes of Idaho
(208) 974-9134
103 Total Sales
1 in Gem County
$285,000 Price
Erin Oldham
Powered-By
(208) 768-3614
110 Total Sales
2 in Gem County
$345K - $365K Price Range
Tianna Owens
Victory Realty
(208) 565-2590
49 Total Sales
1 in Gem County
$1,050,000 Price
We collect this data history from publicly available records. To have your information removed, we recommend requesting removal directly through your county’s website.
| Date | Buyer | Sale Price | Title Company |
|---|---|---|---|
| -- | -- | ||
| -- | -- |
We collect this data history from publicly available records. To have your information removed, we recommend requesting removal directly through your county’s website.
| Date | Status | Borrower | Loan Amount |
|---|---|---|---|
| Open | $123,068 | ||
| Closed | $123,068 |
We collect this data history from publicly available records. To have your information removed, we recommend requesting removal directly through your county’s website.
| Date | Event | Price | List to Sale | Price per Sq Ft |
|---|---|---|---|---|
| 08/15/2012 08/15/12 | Sold | -- | -- | -- |
| 07/11/2012 07/11/12 | Pending | -- | -- | -- |
| 02/23/2012 02/23/12 | For Sale | $89,900 | -- | $72 / Sq Ft |
We collect this data history from publicly available records. To have your information removed, we recommend requesting removal directly through your county’s website.
| Year | Tax Paid | Tax Assessment Tax Assessment Total Assessment is a certain percentage of the fair market value that is determined by local assessors to be the total taxable value of land and additions on the property. | Land | Improvement |
|---|---|---|---|---|
| 2025 | $796 | $231,441 | $139,152 | $92,289 |
| 2024 | $796 | $223,770 | $130,800 | $92,970 |
| 2023 | $764 | $225,507 | $130,792 | $94,715 |
| 2021 | $807 | $154,588 | $96,248 | $58,340 |
| 2020 | $784 | $112,730 | $67,750 | $44,980 |
| 2019 | $766 | $105,587 | $54,260 | $51,327 |
| 2018 | $788 | $95,353 | $43,260 | $52,093 |
| 2017 | $901 | $87,720 | $41,920 | $45,800 |
| 2016 | $904 | $81,770 | $40,920 | $40,850 |
| 2015 | $856 | $75,910 | $39,430 | $36,480 |
| 2014 | $856 | $74,070 | $46,500 | $27,570 |
Seller's Agent in 2012
Tami McHugh
Silvercreek Realty Group
(208) 989-5777
97 Total Sales
Buyer's Agent in 2012
Julie Tucker
Signature Real Estate Group
(208) 371-7816
11 Total Sales
Source: Intermountain MLS
MLS Number: 98488386
Disclaimer: Certain information contained herein is derived from information provided by parties other than Homes.com. All information provided is deemed reliable, but is not guaranteed to be accurate and should be independently verified.
IDX information is provided exclusively for consumers’ personal, non-commercial use, that it may not be used for any purpose other than to identify prospective properties consumers may be interested in purchasing. IMLS does not assume any liability for missing or inaccurate data.
Information provided by IMLS is deemed reliable but not guaranteed.
Ask me questions while you tour the home.