NOT LISTED FOR SALE

Estimated Value: $854,458

4 Beds
2.5 Baths
2,529 Sq Ft
$338/Sq Ft Est. Value

Sale Details

Date Sold: October 8, 2019

Last sale price $575,000 $227 Per Sq Ft

Est. 49% increase in value since last sale

Current estimated payment $5,679 / mo

89 Days on Market

Highlights

  • In Ground Pool
  • Gated Community
  • Outdoor Fireplace
  • Primary Bedroom Suite
  • Peek-A-Boo Views
  • Golf Cart Garage

About This Home

As of October 2019

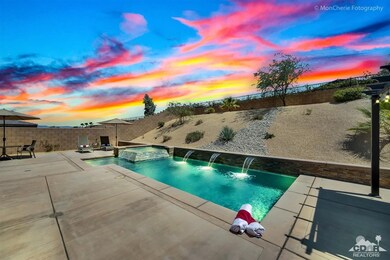
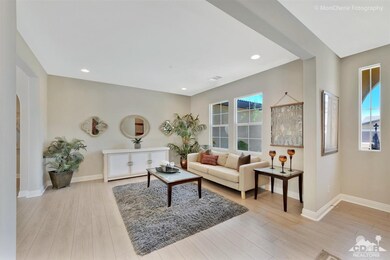
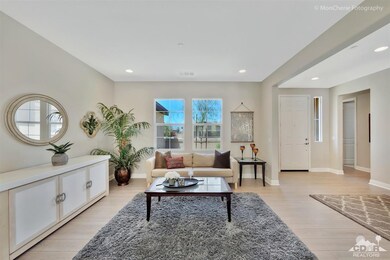
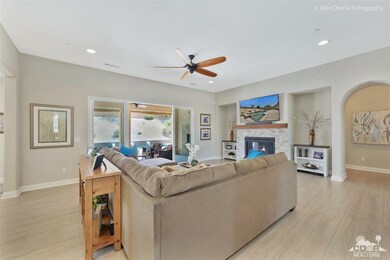
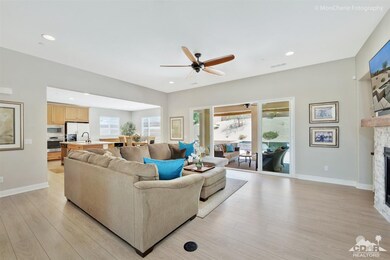
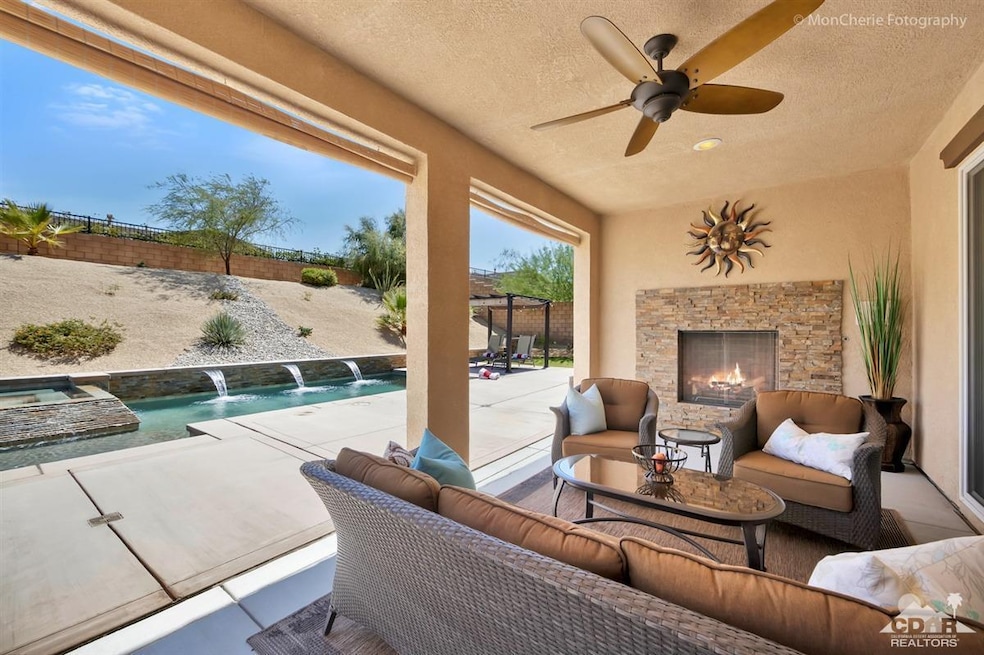
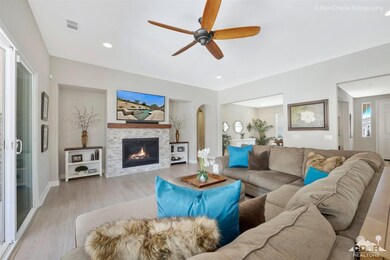
Another gorgeous home in The Gallery with stunning saltwater Pool and Jacuzzi. Offering 4 bedrooms , 2.5 bath with almost 2530 sqft. The moment you walk thru the door you will be impressed by the contemporary colors and fabulous high end flooring by Gemwoods. The flooring runs throughout the entire home with the exception of plush carpet in the bedrooms. The stack stone fireplace in the living room is a show stopper and once you open the double sliding doors that lead to the south facing patio, you will be in love! What better way to enjoy our beautiful desert evenings than gathering around the outside fireplace with friends and family . Oh, and don't worry about your energy cost since this stunner comes has FULLY OWNED SOLAR. The Gallery is a fantastic community close to freeway, Eisenhower Hospital and shopping. The low HOA dues that incl. cable and internet are just another bonus. Call me today for details.

Last Agent to Sell the Property

Svenja Bielefeld

Bennion Deville Homes License #01981250 Listed on: 05/29/2019
Last Buyer's Agent

Stacey Grande

Coldwell Banker Residential Brokerage

Home Details

Home Type

  • Single Family

Year Built

  • Built in 2015

Lot Details

  • 11,326 Sq Ft Lot
  • South Facing Home
  • Brick Fence
  • Sprinkler System

HOA Fees

  • $163 Monthly HOA Fees

Home Design

  • Tile Roof
  • Stucco Exterior

Interior Spaces

  • 2,529 Sq Ft Home
  • 2-Story Property
  • Slate Fireplace
  • Gas Log Fireplace
  • Stone Fireplace
  • Blinds
  • Sliding Doors
  • Living Room with Fireplace
  • Laminate Flooring
  • Peek-A-Boo Views

Kitchen

  • Breakfast Area or Nook
  • Breakfast Bar
  • Convection Oven
  • Gas Cooktop
  • Recirculated Exhaust Fan
  • Microwave
  • Dishwasher
  • Granite Countertops
  • Disposal

Bedrooms and Bathrooms

  • 4 Bedrooms
  • Primary Bedroom Suite
  • Walk-In Closet
  • Tile Bathroom Countertop
  • Double Vanity

Laundry

  • Laundry Room
  • Dryer
  • Washer

Parking

  • 2 Car Direct Access Garage
  • 2 Carport Spaces
  • Driveway
  • Golf Cart Garage

Eco-Friendly Details

  • Energy-Efficient Construction
  • Solar owned by seller

Pool

  • In Ground Pool
  • Heated Spa
  • In Ground Spa
  • Saltwater Pool
  • Waterfall Pool Feature

Outdoor Features

  • Concrete Porch or Patio
  • Outdoor Fireplace

Utilities

  • Central Heating and Cooling System
  • Heating System Uses Natural Gas
  • 220 Volts
  • Property is located within a water district
  • Cable TV Available

Listing and Financial Details

  • Assessor Parcel Number 694270056

Community Details

Overview

  • Association fees include cable TV, security
  • The Gallery Subdivision
  • On-Site Maintenance

Amenities

  • Community Mailbox

Security

  • Controlled Access
  • Gated Community

Home Details

Home Type

Single Family

Year Built

Built in 2015

Lot Details

0.26 Acres

HOA Fees

$163 per month

Listing Details

  • Property Type: Residential
  • Property Sub Type: Single Family Residence
  • Property Attached/Detached: No
  • Property Orientation Faces: Leisure Faces South
  • Levels: One
  • Builders Tract Code: The Gallery
  • Building Number Of Stories: 2
  • Included In Sale: washer, dryer, refrigerator
  • List Price per Sq Ft: 233.10
  • Lp Sp Ratio: 0.9800
  • View Type: Peek-A-Boo
  • Year Built: 2015
  • Listing I D: 219015319
  • Listing Office Address: 44-530 San Pablo Ste 101, Palm Desert, CA 92260
  • Listing Office Fax: (760) 340-9254
  • Selling Office Address: 72-605 Highway 111, Ste B1, Palm Desert, CA 92260
  • Selling Office Fax: (760) 776-1666
  • Land Type: Fee
  • Subdivision: The Gallery
  • Special Features: None
  • Stories: 1

Interior Features

  • Appliances: Dryer, Gas Cooktop, Microwave Oven, Convection Oven, Gas Range, Exhaust Fan, Washer, Refrigerator, Disposal, Dishwasher, Gas/Elec Dryer Hookup
  • Fireplace: Yes
  • Fireplace Location: Exterior, Living Room
  • Fireplace Features: Gas Log, Stone, Slate
  • Flooring: Laminate
  • Bedroom Features: Master Suite, Walk In Closet
  • Total Bedrooms: 4
  • Bathroom Features: Double Vanity(s), Tile Counters
  • Half Bathrooms: 1
  • Total Bathrooms: 3.00
  • Full Bathrooms: 2
  • Eating Areas: Breakfast Counter/Bar, Breakfast Nook
  • Kitchen Features: Granite Counters
  • Laundry: Individual Room
  • Estimated Sq Ft: 2529.00
  • Windows Treatments: Blinds

Exterior Features

  • Construction: Stucco
  • Other Features: Energy Efficient, Solar System Owned
  • Roofing: Tile
  • Fencing: Brick
  • Patio: Concrete Slab
  • Pool: Yes
  • Pool Accessories: Waterfall
  • Pool Construction: In Ground
  • Pool Description: Salt Water
  • Pool Location: Private
  • Planned Unit Development: No
  • Spa Hot Tub: Yes
  • Spa Hot Tub Construction: In Ground
  • Spa Hot Tub Description: Heated - Gas
  • View: Yes

Garage/Parking

  • Garage: Yes
  • Garage Description: Attached
  • Parking: Golf Cart Garage, Driveway, Direct Entrance
  • Total Carport Spaces: 2.00
  • Total Garage Spaces: 2.00
  • Total Parking Spaces: 5.00

Utilities

  • TV Svcs: Cable TV
  • Volt 220: 220V Throughout
  • Cooling Type: Air Conditioning, Central Air
  • Heating: Central, Fireplace(s)
  • Heating Fuel: Natural Gas
  • Sewer: In, Connected and Paid
  • Water: Water District

Condo/Co-op/Association

  • Association Fees Include: Cable TV, Security
  • Association Amenities: Controlled Access, Pet Rules, Maintenance Grounds
  • HOA Information: Yes
  • HOA Fee 1: 163.00
  • Total Monthly Association Fees: 163.00

Association/Amenities

  • Community Features: Community Mailbox
  • Pet Rules: Assoc Pet Rules
  • Gated Community: Yes

Lot Info

  • Sprinklers: Yes
  • Assessor Parcel Number: 694270056
  • Irrigation: Sprinkler System
  • Lot Acres: 0.2600
  • Lot Description: Fenced
  • Lot Size: 11326.00

Rental Info

  • Furnished: Unfurnished
  • Land Lease Type: Fee Simple
  • Short Term Rentals: Unknown

Multi Family

  • Total Fireplaces: 1

MLS Schools

  • School District: Desert Sands Unified

Ownership History

We collect this data history from publicly available records. To have your information removed, we recommend requesting removal directly through your county’s website.

Date Name Owned For Owner Type

Purchase Details

Closed on
Jul 21, 2025
Sold by
Bought by
Current Estimated Value
$854,458

Purchase Details

Closed on
Jun 27, 2024
Sold by
Bought by

Purchase Details

Closed on
Sep 13, 2023
Sold by
Bought by

Purchase Details

Listed on
May 29, 2019
Closed on
Sep 5, 2019
Sold by
Bought by
Seller's Agent
Svenja Bielefeld
Bennion Deville Homes
Buyer's Agent
Stacey Grande
Coldwell Banker Residential Brokerage
List Price
$589,500
Sold Price
$575,000
Premium/Discount to List
-$14,500
-2.46%

Home Financials for this Owner

Home Financials are based on the most recent Mortgage that was taken out on this home.
Avg. Annual Appreciation
5.99%

Purchase Details

Closed on
Jul 1, 2019
Sold by
Bought by

Purchase Details

Closed on
Jul 21, 2015
Sold by
Bought by

Home Financials for this Owner

Home Financials are based on the most recent Mortgage that was taken out on this home.
Original Mortgage
$282,191
Interest Rate
4.05%
Mortgage Type
New Conventional
Source: Public Records
Create a Home Valuation Report for This Property
The Home Valuation Report is an in-depth analysis detailing your home's value as well as a comparison with similar homes in the area

Purchase History

We collect this data history from publicly available records. To have your information removed, we recommend requesting removal directly through your county’s website.

Date Buyer Sale Price Title Company
$875,000 Wfg National Title
-- None Listed On Document
-- Orange Coast Title
$575,000 Orange Coast Title
-- None Available
$403,500 First American Title Co
Source: Public Records

Mortgage History

We collect this data history from publicly available records. To have your information removed, we recommend requesting removal directly through your county’s website.

Date Status Borrower Loan Amount
Previous Owner $282,191
Source: Public Records

Property History

We collect this data history from publicly available records. To have your information removed, we recommend requesting removal directly through your county’s website.

Date Event Price List to Sale Price per Sq Ft
10/10/2019 10/10/19 Off Market $575,000 -- --
10/08/2019 10/08/19 Sold $575,000 -2.5% $227 / Sq Ft
08/26/2019 08/26/19 Pending -- -- --
05/29/2019 05/29/19 For Sale $589,500 -- $233 / Sq Ft
Source: California Desert Association of REALTORS®

Tax History

We collect this data history from publicly available records. To have your information removed, we recommend requesting removal directly through your county’s website.

Year Tax Paid Tax Assessment Tax Assessment Total Assessment is a certain percentage of the fair market value that is determined by local assessors to be the total taxable value of land and additions on the property. Land Improvement
2026 $9,884 $875,000 $220,000 $655,000
2025 $9,983 $628,842 $95,692 $533,150
2023 $9,983 $604,426 $91,977 $512,449
2022 $9,796 $592,575 $90,174 $502,401
2021 $9,595 $580,956 $88,406 $492,550
2020 $9,493 $575,000 $87,500 $487,500
2019 $8,140 $472,931 $107,045 $365,886
2018 $10,660 $463,659 $104,949 $358,710
2017 $10,527 $454,569 $102,892 $351,677
2016 $7,199 $403,500 $100,875 $302,625
2015 $2,948 $66,585 $66,585 $0
2014 $2,597 $65,282 $65,282 $0
Source: Public Records

Agents Affiliated with this Home

See All Agents

Map

Source: California Desert Association of REALTORS®

MLS Number: 219015319

California Desert Association of REALTORS®

APN: 694-270-056

Your Personal Tour Guide

Ask me questions while you tour the home.