NOT LISTED FOR SALE
2 Beds
2 Baths
912 Sq Ft
0.5 Acre Lot

Sale Details

Date Sold: August 14, 2019

Last sale price $60,000 $66 Per Sq Ft

10 Days on Market

Highlights

  • 0.5 Acre Lot
  • Attached Garage
  • Carpet
  • No HOA
  • Central Heating and Cooling System
  • 1-Story Property

About This Home

As of August 2019

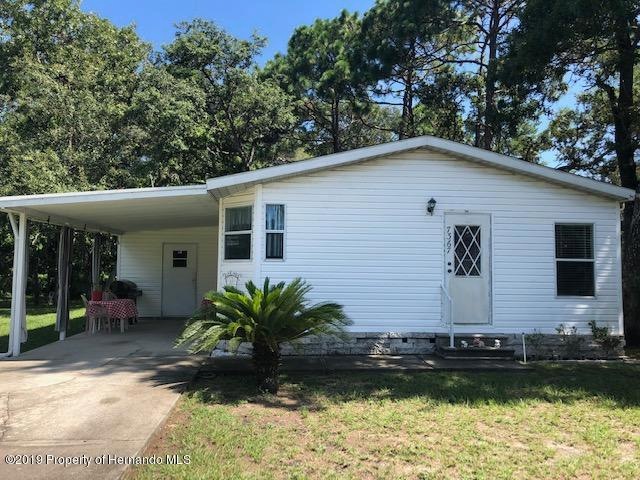
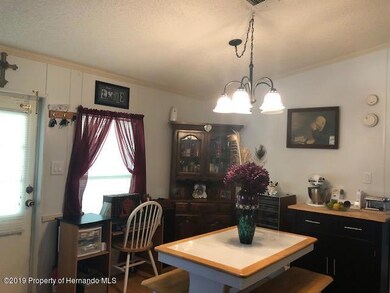
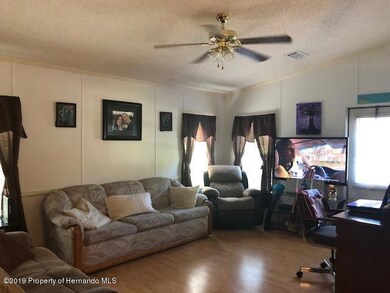
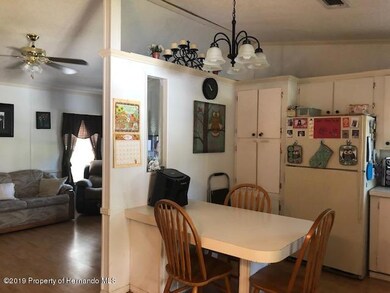
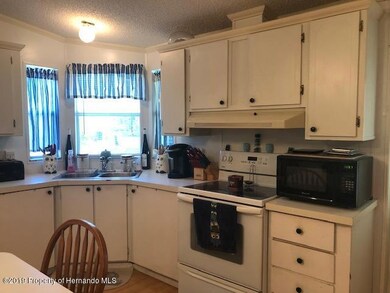
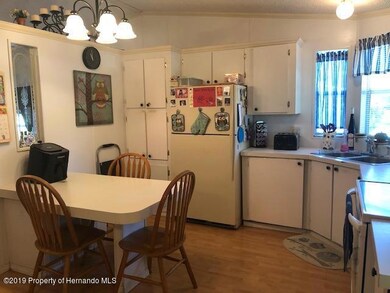
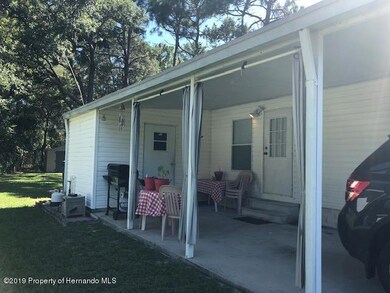
This well kept 2 bedroom 2 bath mobile home is nestled on a private cul-de-sac on -1/2 an acre of property with a
a rental property. Make an appointment to see it today before its gone!

Last Agent to Sell the Property

Amy Zaoral

Florida Blue Realty LLC License #3365329 Listed on: 07/23/2019

Last Buyer's Agent

Shawnia Meuser

RE/MAX Marketing Specialists License #SL3204273

RE/MAX Marketing Specialists
Create a Home Valuation Report for This Property
The Home Valuation Report is an in-depth analysis detailing your home's value as well as a comparison with similar homes in the area

Property Details

Home Type

  • Manufactured Home

Est. Annual Taxes

  • $1,046

Year Built

  • Built in 1993

Lot Details

  • 21,773 Sq Ft Lot

Home Design

  • Fixer Upper

Interior Spaces

  • 912 Sq Ft Home
  • 1-Story Property

Kitchen

  • Electric Oven
  • Microwave

Flooring

  • Carpet
  • Vinyl

Bedrooms and Bathrooms

  • 2 Bedrooms
  • 2 Full Bathrooms
  • No Tub in Bathroom

Parking

  • Attached Garage
  • 1 Carport Space

Schools

  • Deltona Elementary School
  • Fox Chapel Middle School
  • Central High School

Utilities

  • Central Heating and Cooling System
  • Private Sewer
  • Cable TV Available

Community Details

  • No Home Owners Association
  • Village Of Hope Subdivision

Listing and Financial Details

  • Tax Lot 0150
  • Assessor Parcel Number R15 223 17 3724 0000 0150

Property Details

Home Type

Manufactured Home

Est. Annual Taxes

$1,046

Year Built

Built in 1993

Lot Details

0.5 Acres

Listing Details

  • Directions: Deltona Blvd (R) Norbert St (L) Bartlett St. Bartlett St becomes Toucan Trail (R) Painters St Take 1st Left onto Centerwood Ave. Take the 2nd Right onto Mission Way Dr. Take the 1st Left onto MyHope Circle. Property is on the right.
  • Property Sub Type: Manufactured Home
  • Prop. Type: Residential
  • Road Frontage Type: Other
  • Subdivision Name: Village Of Hope
  • Unit Levels: One
  • Year Built: 1993
  • Building Stories: 1
  • Lot Size Acres: 0.5
  • Road Surface Type: Paved
  • NAV29_Unit_1_Appliances: Electric Oven, Microwave, Refrigerator
  • Co List Office Phone: 352-515-0955
  • MLS Status: Closed
  • Architectural Style: Other
  • Carport Y N: Yes
  • New Construction: No
  • ResoPropertyCondition: Fixer
  • Master Plan Zoning: PDP
  • Location Tax and Legal Elementary School: Deltona
  • Location Tax and Legal High School: Central
  • General Property Information Building Area Total3: 1220.0
  • General Property Information Lot Size Acres: 0.5
  • General Property Information Lot Size Square Feet2: 21773.0
  • General Property Information Carport YN2: Yes
  • General Property Information Waterfront YN: No
  • General Property Information:Pool Private YN: No
  • Appliances Microwave: Yes
  • Appliances Refrigerators: Yes
  • Cooling:Central Air: Yes
  • Road Surface Type:Paved: Yes
  • Water Source:Public: Yes
  • Location Tax and Legal Parcel Number2: R15 223 17 3724 0000 0150
  • Location Tax and Legal:Tax Annual Amount: 1045.99
  • Location Tax and Legal Zoning Description2: Planned Development Project
  • General Property Information New Construction YN: No
  • Levels:One: Yes
  • Utilities:Cable Available: Yes
  • General Property Information CDD Fee YN: No
  • Sewer Private Sewer: Yes
  • General Property Information Carport Spaces2: 1.0
  • Flooring:Carpet: Yes
  • Property Condition:Fixer: Yes
  • Flooring:Vinyl: Yes
  • Interior Features Primary Bathroom - Shower No Tub: Yes
  • Special Features: None
  • Stories: 1

Interior Features

  • Flooring: Carpet, Vinyl
  • Interior Amenities: Primary Bathroom - Shower No Tub
  • Full Bathrooms: 2
  • Total Bedrooms: 2
  • ResoLivingAreaSource: PublicRecords
  • Appliances:Electric Oven: Yes

Exterior Features

  • Waterfront: No
  • Pool Private: No

Garage/Parking

  • Attached Garage: Yes
  • Attached Garage: No
  • Parking Features: Attached
  • General Property Information:Garage YN: No
  • Parking Features:Attached: Yes

Utilities

  • Cooling: Central Air, Electric
  • Sewer: Private Sewer
  • Utilities: Cable Available
  • Heating: Central, Electric
  • Cooling Y N: Yes
  • HeatingYN: Yes
  • Water Source: Public
  • HeatingCooling:Electric: Yes
  • Heating:Central: Yes
  • Heating:Electric3: Yes

Condo/Co-op/Association

  • Association: No

Association/Amenities

  • General Property Information:Association YN: No

Schools

  • Elementary School: Deltona
  • High School: Central
  • Middle Or Junior School: Fox Chapel

Lot Info

  • Lot Size Sq Ft: 21773.0
  • ResoLotSizeUnits: Acres
  • Parcel Number: R15 223 17 3724 0000 0150
  • Zoning Description: Planned Development Project
  • ResoLotSizeUnits: Acres

Tax Info

  • Tax Year: 2018
  • Tax Annual Amount: 1045.99
  • Tax Block: 0000
  • Tax Lot: 0150

Ownership History

We collect this data history from publicly available records. To have your information removed, we recommend requesting removal directly through your county’s website.

Date Name Owned For Owner Type

Purchase Details

Listed on
Jul 23, 2019
Closed on
Aug 14, 2019
Sold by
Bought by
Seller's Agent
Amy Zaoral
Florida Blue Realty LLC
Buyer's Agent
Shawnia Meuser
RE/MAX Marketing Specialists
List Price
$69,900
Sold Price
$60,000
Premium/Discount to List
-$9,900
-14.16%

Purchase Details

Closed on
Oct 8, 2003
Sold by
Bought by

Purchase Details

Closed on
Feb 17, 1999
Sold by
Bought by

Purchase Details

Closed on
Feb 3, 1998
Sold by
Bought by

Purchase Details

Closed on
Dec 9, 1997
Sold by
Bought by
Source: Public Records

Home Values in the Area

Source: Public Records

Average Home Value in this Area


Source: Public Records

Agents Specializing in Spring Hill, FL

See All Agents

Purchase History

We collect this data history from publicly available records. To have your information removed, we recommend requesting removal directly through your county’s website.

Date Buyer Sale Price Title Company
$60,000 North American Title Company
-- --
$42,900 --
$34,900 --
$31,000 --
Source: Public Records

Property History

We collect this data history from publicly available records. To have your information removed, we recommend requesting removal directly through your county’s website.

Date Event Price List to Sale Price per Sq Ft
08/14/2019 08/14/19 Sold $60,000 -14.2% $66 / Sq Ft
08/01/2019 08/01/19 Pending -- -- --
07/22/2019 07/22/19 For Sale $69,900 -- $77 / Sq Ft
Source: Hernando County Association of REALTORS®

Tax History

We collect this data history from publicly available records. To have your information removed, we recommend requesting removal directly through your county’s website.

Year Tax Paid Tax Assessment Tax Assessment Total Assessment is a certain percentage of the fair market value that is determined by local assessors to be the total taxable value of land and additions on the property. Land Improvement
2025 $859 $53,263
2024 $776 $51,762
2023 $776 $50,254 $0 $0
2022 $694 $48,790 $0 $0
2021 $157 $47,369 $0 $0
2020 $633 $46,715 $0 $0
2019 $1,131 $40,332 $8,709 $31,623
2018 $557 $37,761 $8,709 $29,052
2017 $767 $31,976 $8,709 $23,267
2016 $750 $31,765 $0 $0
2015 $754 $31,844 $0 $0
2014 $739 $31,505 $0 $0
Source: Public Records

Agents Affiliated with this Home

  • Section Image
  • Section Image
See All Agents

Map

Source: Hernando County Association of REALTORS®

MLS Number: 2202650

Hernando County Association of REALTORS®

APN: R15-223-17-3724-0000-0150

Your Personal Tour Guide

Ask me questions while you tour the home.