NOT LISTED FOR SALE

Estimated Value: $1,531,798

4 Beds
3.5 Baths
3,393 Sq Ft
$451/Sq Ft Est. Value

Sale Details

Date Sold: December 6, 2023

Last sale price $1,390,000 $410 Per Sq Ft

Est. 10% increase in value since last sale

Current estimated payment $10,190 / mo

20 Days on Market

Highlights

  • Golf Course Community
  • Primary Bedroom Suite
  • Mountain View
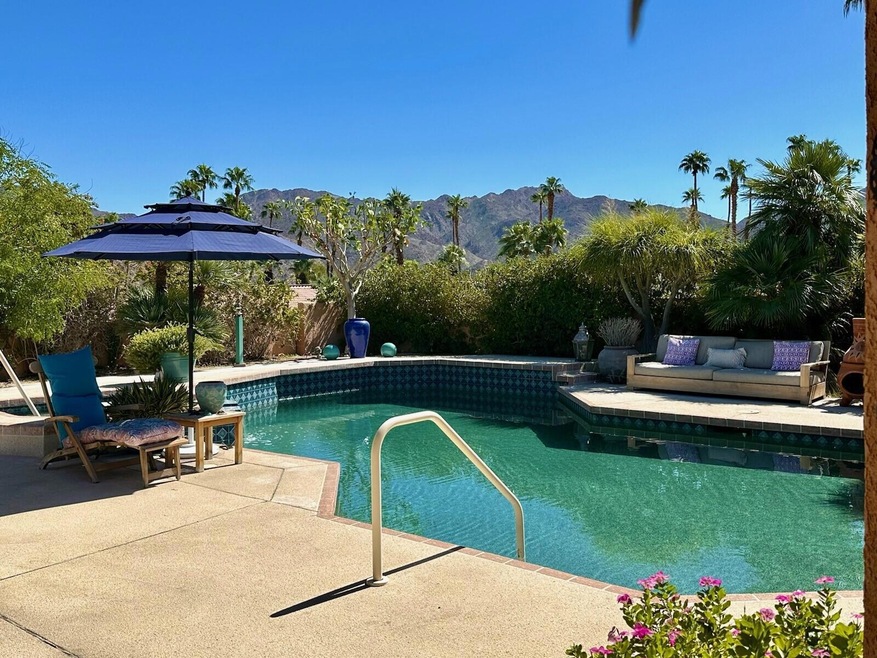
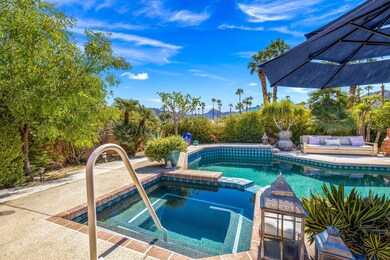
  • Heated In Ground Pool
  • Gated Community
  • Golf Cart Garage

About This Home

As of December 2023

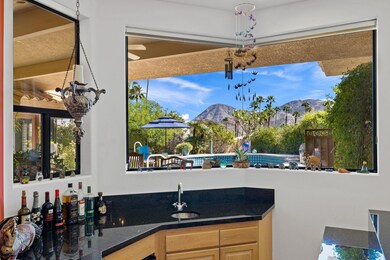
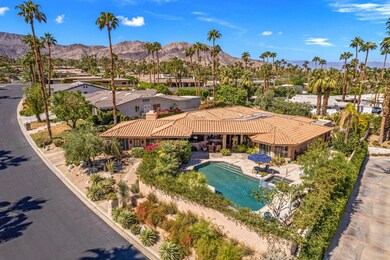
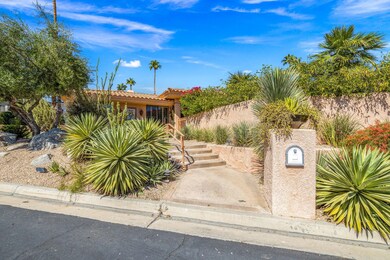

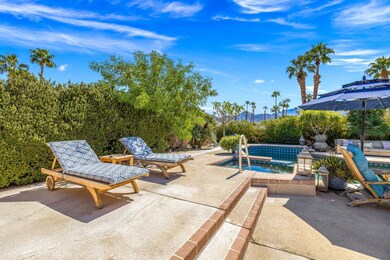
Ironwood Heights community is a secure gated part of Ironwood Country Club just across from the main gate. This home has a private setting with great Eastern mountain views including gorgeous sunrises and the rising moon. The home consists of 3 en-suite bedrooms with additional bedroom/office area connected to a guest suite. Main suite also has a separate office area. 2-car garage plus golf cart area. Enter the home into open wet bar and family room with fireplace just off dining room & kitchen. There is also a sitting/eating area off the kitchen with double doors to pool patio. Gated side driveway wraps around the home with 2-car + golf cart garage. Solar panels are leased @ appox. $265/mo. Ironwood golf, tennis & fitness memberships are available through the Club and separate from home ownership.

Last Agent to Sell the Property

Marilyn Ford

Bennion Deville Homes License #00595227 Listed on: 10/06/2023

Bennion Deville Homes

Last Buyer's Agent

Shelly Farmery

Coldwell Banker Realty License #02047018

Coldwell Banker Realty

Home Details

Home Type

  • Single Family

Year Built

  • Built in 1989

Lot Details

  • 15,246 Sq Ft Lot
  • South Facing Home
  • Block Wall Fence
  • Landscaped
  • Sprinkler System
  • Front Yard

HOA Fees

  • $244 Monthly HOA Fees

Home Design

  • Slab Foundation
  • "S" Clay Tile Roof

Interior Spaces

  • 3,393 Sq Ft Home
  • 1-Story Property
  • Bar
  • Gas Log Fireplace
  • Shutters
  • Blinds
  • Family Room with Fireplace
  • Breakfast Room
  • Formal Dining Room
  • Den
  • Mountain
  • Laundry Room

Kitchen

  • Gas Cooktop
  • Microwave
  • Dishwasher
  • Granite Countertops
  • Disposal

Flooring

  • Carpet
  • Tile

Bedrooms and Bathrooms

  • 4 Bedrooms
  • Primary Bedroom Suite

Parking

  • 2 Car Direct Access Garage
  • Garage Door Opener
  • Driveway
  • Golf Cart Garage

Pool

  • Heated In Ground Pool
  • Heated Spa
  • In Ground Spa
  • Fence Around Pool

Outdoor Features

  • Concrete Porch or Patio
  • Built-In Barbecue

Schools

  • Washington Charter Elementary School
  • Palm Desert Charter Middle School
  • Palm Desert High School

Utilities

  • Forced Air Heating and Cooling System
  • Heating System Uses Natural Gas
  • Gas Water Heater
  • Cable TV Available

Listing and Financial Details

  • Assessor Parcel Number 655100024

Community Details

Overview

  • Association fees include cable TV, security
  • Ironwood Country Club Subdivision
  • Planned Unit Development

Recreation

  • Golf Course Community

Security

  • 24 Hour Access
  • Gated Community

Home Details

Home Type

Single Family

Year Built

Built in 1989

Lot Details

0.35 Acres

HOA Fees

$244 per month

Listing Details

  • Property Type: Residential
  • Property Sub Type: Single Family Residence
  • Property Attached/Detached: No
  • Property Orientation Faces: Front Door Faces South, Leisure Faces South
  • Levels: One
  • Building Number Of Stories: 1
  • List Price per Sq Ft: 412.02
  • Lp Sp Ratio: 0.9900
  • View Type: Mountain(s), Pool
  • Year Built: 1989
  • Listing I D: 219100923
  • Listing Office Address: 44-530 San Pablo Ste 101, Palm Desert, CA 92260
  • Listing Office Fax: (760) 340-9254
  • Selling Member Address: 72-605 Highway 111, Ste B1, Palm Desert, CA 92260
  • Selling Office Address: 72-605 Highway 111, Ste B1, Palm Desert, CA 92260
  • Selling Office Fax: (760) 776-1666
  • Land Type: Fee
  • Subdivision: Ironwood Country Club
  • Special Features: None

Interior Features

  • Appliances: Dishwasher, Gas Cooktop, Microwave Oven, Refrigerator, Disposal
  • Fireplace: Yes
  • Fireplace Location: Family Room
  • Fireplace Features: Gas Log
  • Flooring: Carpet, Tile
  • Bedroom Features: Master Suite
  • Total Bedrooms: 4
  • One Quarter Bathrooms: 1.00
  • Total Bathrooms: 4.00
  • Full Bathrooms: 1
  • Three Quarter Bathrooms: 2
  • Eating Areas: Breakfast Room, Formal Dining Room
  • Kitchen Features: Granite Slab Counters
  • Laundry: Individual Room
  • Estimated Sq Ft: 3393.00
  • Windows Treatments: Blinds, Shutters

Exterior Features

  • Roofing: Clay Tile
  • Built-in BBQ: Gas
  • Fencing: Block
  • Foundation: Slab
  • Patio: Concrete Slab
  • Pool: Yes
  • Pool Construction: In Ground
  • Pool Description: Heated, Fenced, In Ground
  • Pool Location: Private
  • Planned Unit Development: Yes
  • Spa Hot Tub: Yes
  • Spa Hot Tub Construction: In Ground
  • Spa Hot Tub Description: Heated, Private
  • View: Yes

Garage/Parking

  • Garage: Yes
  • Garage Description: Attached
  • Parking: Golf Cart Garage, Driveway, Garage Door Opener, Direct Entrance
  • Total Garage Spaces: 2.00
  • Total Parking Spaces: 2.00

Utilities

  • TV Svcs: Cable TV
  • Cooling Type: Air Conditioning, Central Air
  • Heating: Central, Forced Air
  • Heating Fuel: Natural Gas
  • Security: 24 Hour Security, Gated Community
  • Sewer: In, Connected and Paid
  • Water Heater Feature: Gas

Association/Amenities

  • Community Features: Golf Course Within Development
  • Association #1 Frequency: Monthly
  • Pet Rules: Assoc Pet Rules
  • Gated Community: Yes
  • Golf Course Within Development: Yes

Condo/Co-op/Association

  • Association Fees Include: Cable TV, Security
  • HOA Information: Yes
  • HOA Fee 1: 244.00
  • Total Monthly Association Fees: 244.00

Lot Info

  • Sprinklers: Yes
  • Assessor Parcel Number: 655100024
  • Irrigation: Sprinkler System
  • Lot Description: Fenced, Landscaped, Front Yard
  • Lot Size: 15246.00

Rental Info

  • Furnished: Unfurnished
  • Land Lease Type: Fee Simple
  • Rental Restrictions: Yes

Multi Family

  • Total Fireplaces: 1

MLS Schools

  • Elementary School: Washington Charter
  • High School: Palm Desert
  • Junior Middle School: Palm Desert Charter
  • Other Schools: Xavier Prep
  • School District: Desert Sands Unified

Ownership History

We collect this data history from publicly available records. To have your information removed, we recommend requesting removal directly through your county’s website.

Date Name Owned For Owner Type

Purchase Details

Listed on
Oct 6, 2023
Closed on
Oct 18, 2023
Sold by
Bought by
Seller's Agent
Marilyn Ford
Bennion Deville Homes
Buyer's Agent
Shelly Farmery
Coldwell Banker Realty
List Price
$1,398,000
Sold Price
$1,390,000
Premium/Discount to List
-$8,000
-0.57%
Views
16
Current Estimated Value
$1,531,798

Home Financials for this Owner

Home Financials are based on the most recent Mortgage that was taken out on this home.
Estimated Appreciation
$141,798
Avg. Annual Appreciation
4.48%

Purchase Details

Closed on
Feb 9, 2022
Sold by
Bought by

Purchase Details

Closed on
Sep 15, 2020
Sold by
Bought by

Purchase Details

Listed on
Jun 4, 2019
Closed on
Aug 8, 2019
Sold by
Bought by
Seller's Agent
Lisa Jobe
Bennion Deville Homes
Buyer's Agent
Marilyn Ford
Bennion Deville Homes
List Price
$750,000
Sold Price
$750,000

Home Financials for this Owner

Home Financials are based on the most recent Mortgage that was taken out on this home.
Avg. Annual Appreciation
11.25%

Purchase Details

Closed on
Feb 13, 2003
Sold by
Bought by

Home Financials for this Owner

Home Financials are based on the most recent Mortgage that was taken out on this home.
Original Mortgage
$320,000
Interest Rate
5.62%
Mortgage Type
Unknown
Source: Public Records
Create a Home Valuation Report for This Property
The Home Valuation Report is an in-depth analysis detailing your home's value as well as a comparison with similar homes in the area

Home Values in the Area

Source: Public Records

Average Home Value in this Area


Source: Public Records

Purchase History

We collect this data history from publicly available records. To have your information removed, we recommend requesting removal directly through your county’s website.

Date Buyer Sale Price Title Company
$1,390,000 Orange Coast Title
-- None Listed On Document
-- None Available
$710,000 Orange Coast Title Company
-- --
Source: Public Records

Mortgage History

We collect this data history from publicly available records. To have your information removed, we recommend requesting removal directly through your county’s website.

Date Status Borrower Loan Amount
Previous Owner $451,300
Previous Owner $332,300
Previous Owner $190,000
Previous Owner $340,000
Previous Owner $350,000
Previous Owner $320,000
Previous Owner $200,000
Previous Owner $250,000
Source: Public Records

Property History

We collect this data history from publicly available records. To have your information removed, we recommend requesting removal directly through your county’s website.

Date Event Price List to Sale Price per Sq Ft Prior Sale
12/06/2023 12/06/23 Sold $1,390,000 -0.6% $410 / Sq Ft
10/26/2023 10/26/23 Pending -- -- --
10/06/2023 10/06/23 For Sale $1,398,000 +86.4% $412 / Sq Ft
09/11/2019 09/11/19 Sold $750,000 0.0% $221 / Sq Ft View Prior Sale
06/24/2019 06/24/19 Pending -- -- --
06/04/2019 06/04/19 For Sale $750,000 -- $221 / Sq Ft
Source: California Desert Association of REALTORS®

Tax History

We collect this data history from publicly available records. To have your information removed, we recommend requesting removal directly through your county’s website.

Year Tax Paid Tax Assessment Tax Assessment Total Assessment is a certain percentage of the fair market value that is determined by local assessors to be the total taxable value of land and additions on the property. Land Improvement
2026 $18,414 $1,446,155 $433,846 $1,012,309
2025 $18,006 $1,417,800 $425,340 $992,460
2023 $18,006 $788,381 $126,140 $662,241
2022 $10,281 $772,923 $123,667 $649,256
2021 $9,918 $757,769 $121,243 $636,526
2020 $9,740 $750,000 $120,000 $630,000
2019 $10,424 $809,984 $310,816 $499,168
2018 $10,227 $794,103 $304,722 $489,381
2017 $10,014 $778,534 $298,748 $479,786
2016 $9,764 $763,270 $292,891 $470,379
2015 $9,782 $751,807 $288,493 $463,314
2014 $9,373 $737,083 $282,843 $454,240
Source: Public Records

Agents Affiliated with this Home

  • Section Image
  • Section Image
See All Agents

Map

Source: California Desert Association of REALTORS®

MLS Number: 219100923

California Desert Association of REALTORS®

APN: 655-100-024

Your Personal Tour Guide

Ask me questions while you tour the home.