
Liz Cobb
ERA Shields Real Estate
(719) 652-6286
88 Total Sales
1 in Pueblo West
$440,000 Price

Estimated Value: $444,019
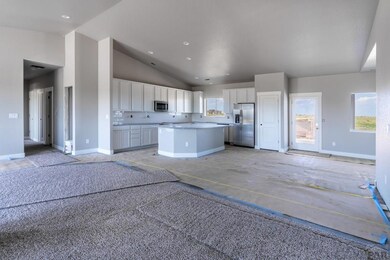
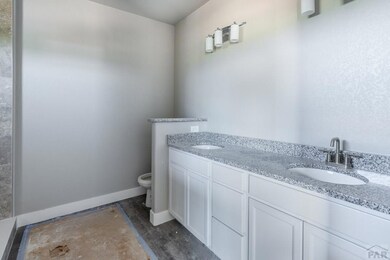
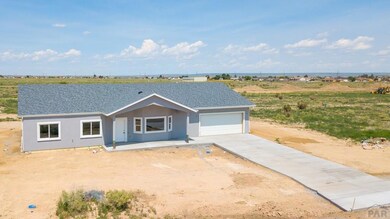
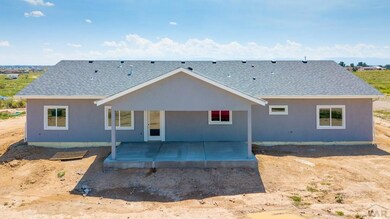
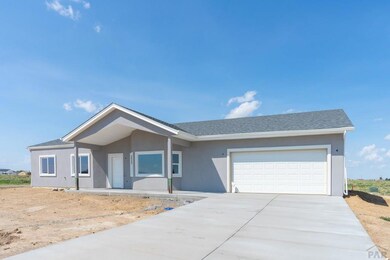
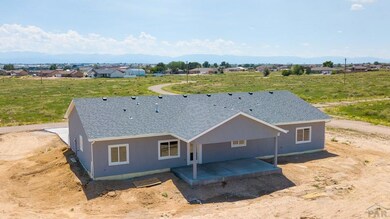
Welcome to this exquisite one-level living paradise! This stunning 4-bedroom, 2-bathroom home boasts 2,495 square feet of pure elegance. Nestled on a corner lot, the immaculate landscaping surrounds the property, creating an inviting curb appeal that sets the tone for what awaits inside. As you step through the front door, you'll be greeted by an open floor plan that seamlessly blends style and functionality. The heart of this home is the magnificent kitchen, a chef's dream come true. With top-of-the-line appliances, ample counter space, and an island perfect for gatherings, it's a culinary masterpiece. The spacious living area features abundant natural light, a cozy fireplace, and direct access to the backyard oasis with a fire pit and fully fenced yard. The master suite is a private retreat with its luxurious en-suite bathroom and walk-in closet. Three additional bedrooms offer versatility for guests, a home office, or hobbies. Enjoy the convenience of a 2-car garage and a corner lot that provides extra privacy. Whether you're relaxing in the landscaped backyard or hosting friends and family in the open living space, this home offers the perfect blend of comfort and sophistication. Experience one-level living at its finest in this meticulously designed property.
Last Agent to Sell the Property
RE/MAX Associates License #40016515 Listed on: 05/06/2021
We collect this data history from publicly available records. To have your information removed, we recommend requesting removal directly through your county’s website.
Liz Cobb
ERA Shields Real Estate
(719) 652-6286
88 Total Sales
1 in Pueblo West
$440,000 Price
Stephanie Thomas
Coldwell Banker Realty BK
(720) 776-5984
93 Total Sales
4 in Pueblo West
$360K - $390K Price Range
Marlene Berrier
Re/Max Of Pueblo
(719) 223-3464
61 Total Sales
13 in Pueblo West
$400K - $575K Price Range
Jason Arends
Ascent Property Brokers, Inc.
(719) 259-0203
97 Total Sales
5 in Pueblo West
$27K - $425K Price Range
Nadine Kirk
RE/MAX Alliance
(720) 706-8844
185 Total Sales
1 in Pueblo West
$520,000 Price
Scott Coddington
Pulse Real Estate Group LLC
(719) 627-3204
248 Total Sales
205 in Pueblo West
$160K - $635K Price Range
We collect this data history from publicly available records. To have your information removed, we recommend requesting removal directly through your county’s website.
| Date | Buyer | Sale Price | Title Company |
|---|---|---|---|
| -- | None Listed On Document | ||
| $429,000 | Principal Title | ||
| -- | -- | ||
| -- | -- | ||
| $40,000 | None Listed On Document | ||
| $428,850 | Capstone Title | ||
| -- | None Available | ||
| $9,000 | Fidelity National Title | ||
| -- | None Available | ||
| $7,900 | Security Title |
We collect this data history from publicly available records. To have your information removed, we recommend requesting removal directly through your county’s website.
| Date | Status | Borrower | Loan Amount |
|---|---|---|---|
| Open | $436,250 | ||
| Previous Owner | $420,000 | ||
| Previous Owner | $276,250 | ||
| Previous Owner | $244,405 |
We collect this data history from publicly available records. To have your information removed, we recommend requesting removal directly through your county’s website.
| Date | Event | Price | List to Sale | Price per Sq Ft | Prior Sale |
|---|---|---|---|---|---|
| 12/12/2023 12/12/23 | Sold | -- | -- | -- | View Prior Sale |
| 10/19/2023 10/19/23 | Price Changed | $429,000 | -4.6% | $172 / Sq Ft | |
| 09/20/2023 09/20/23 | For Sale | $449,900 | +4.9% | $180 / Sq Ft | |
| 08/20/2021 08/20/21 | Sold | $428,850 | +0.9% | $178 / Sq Ft | |
| 05/06/2021 05/06/21 | Pending | -- | -- | -- | |
| 05/06/2021 05/06/21 | For Sale | $425,000 | -- | $176 / Sq Ft |
We collect this data history from publicly available records. To have your information removed, we recommend requesting removal directly through your county’s website.
| Year | Tax Paid | Tax Assessment Tax Assessment Total Assessment is a certain percentage of the fair market value that is determined by local assessors to be the total taxable value of land and additions on the property. | Land | Improvement |
|---|---|---|---|---|
| 2025 | $2,214 | $27,090 | ||
| 2024 | $1,826 | $24,790 | ||
| 2023 | $2,516 | $28,480 | $2,870 | $25,610 |
| 2022 | $2,667 | $26,580 | $1,860 | $24,720 |
| 2021 | $195 | $1,970 | $1,970 | $0 |
| 2020 | $14 | $1,970 | $1,970 | $0 |
| 2019 | $14 | $139 | $139 | $0 |
| 2018 | $14 | $139 | $139 | $0 |
| 2017 | $14 | $139 | $139 | $0 |
| 2016 | $14 | $139 | $139 | $0 |
| 2015 | $14 | $139 | $139 | $0 |
| 2014 | $14 | $139 | $139 | $0 |
Seller's Agent in 2023
Jami Baker-Orr
Keller Williams Performance Realty
(719) 647-7252
1,024 Total Sales
Seller's Agent in 2021
Mark Chorak
RE/MAX
(719) 240-4733
179 Total Sales
Buyer Co-Listing Agent in 2021
Kent Shelman
RE/MAX
(719) 251-5332
27 Total Sales
B
Buyer Co-Listing Agent in 2021
Bryan Kent Shelman
RE/MAX
Source: Pueblo Association of REALTORS®
MLS Number: 193330
APN: 9-5-31-0-22-010
Disclaimer: Certain information contained herein is derived from information provided by parties other than Homes.com. All information provided is deemed reliable, but is not guaranteed to be accurate and should be independently verified.
IDX information is provided exclusively for personal, non-commercial use, and may not be used for any purpose other than to identify prospective properties consumers may be interested in purchasing. Information is deemed reliable but not guaranteed.
Ask me questions while you tour the home.