
Cassandra Magruder
Trophy Properties & Auction
(573) 383-3441
24 Total Sales
1 in Weldon Spring
$379,000 Price


Estimated Value: $1,403,000 - $1,679,697
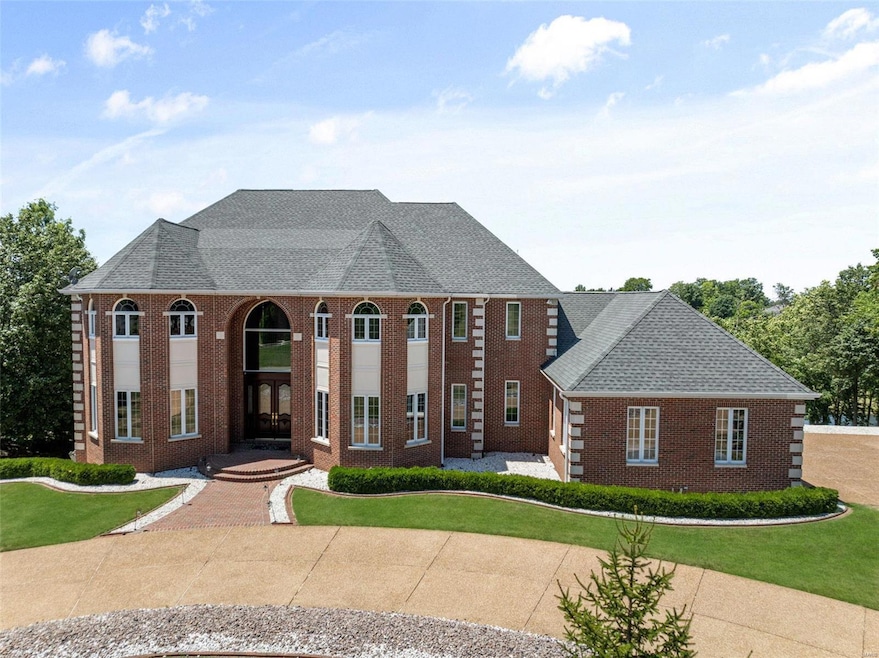
Nestled on a prime lot in Whitmoor, this custom-built home offers 8,000 Sqft of finished space. The home has extensive updates w/ meticulous attention to detail, featuring custom molding & trim. The main level showcases a designer-updated, kitchen with quartz countertops, new fixtures, & all new Thermador luxury appliances. The oversized island in the kitchen seamlessly flows into the great room, which is adorned w/ a wood-beamed ceiling & golf course views. The large dining room w/ new hardwood floors & fresh paint, is accessible through the wet bar. A richly paneled study adds a touch of sophistication on the main level. Upstairs, the primary suite impresses w/ coffered ceilings, ample natural light, a spacious bath w/ a double vanity, jetted tub, separate shower, & a custom walk-in closet. The walk-out basement features a home theater, wet bar, large workout room w/ suspended flooring, steam shower, & sauna. The backyard allows a new owner to dream big w/ endless possibilities!
Last Agent to Sell the Property
Keller Williams Realty St. Louis License #2017036808 Listed on: 07/18/2024
We collect this data history from publicly available records. To have your information removed, we recommend requesting removal directly through your county’s website.
Cassandra Magruder
Trophy Properties & Auction
(573) 383-3441
24 Total Sales
1 in Weldon Spring
$379,000 Price
Roxann Taylor
Worth Clark Realty
(314) 916-6180
79 Total Sales
1 in Weldon Spring
$350,000 Price
Rena Mooney
ReeceNichols Real Estate
(314) 675-7697
125 Total Sales
1 in Weldon Spring
$400,000 Price
Stephanie Parson
Keller Williams Realty West
(314) 582-2218
170 Total Sales
1 in Weldon Spring
$290,000 Price
Julie Vaughan
RE/MAX Platinum
(314) 325-1527
90 Total Sales
1 in Weldon Spring
$190,000 Price
Jody Parrish
EXP Realty, LLC
(314) 938-2742
129 Total Sales
1 in Weldon Spring
$194,100 Price
We collect this data history from publicly available records. To have your information removed, we recommend requesting removal directly through your county’s website.
| Date | Buyer | Sale Price | Title Company |
|---|---|---|---|
| -- | Title Partners | ||
| Terril Thomas P | -- | None Available | |
| Terrill Thomas P | -- | -- |
We collect this data history from publicly available records. To have your information removed, we recommend requesting removal directly through your county’s website.
| Date | Status | Borrower | Loan Amount |
|---|---|---|---|
| Open | $398,130 | ||
| Open | Son Philip Hyun | $800,000 |
We collect this data history from publicly available records. To have your information removed, we recommend requesting removal directly through your county’s website.
| Date | Event | Price | List to Sale | Price per Sq Ft |
|---|---|---|---|---|
| 12/30/2024 12/30/24 | Sold | -- | -- | -- |
| 11/07/2024 11/07/24 | Pending | -- | -- | -- |
| 10/28/2024 10/28/24 | For Sale | $1,495,000 | 0.0% | $187 / Sq Ft |
| 10/26/2024 10/26/24 | Off Market | -- | -- | -- |
| 09/30/2024 09/30/24 | Price Changed | $1,495,000 | -14.6% | $187 / Sq Ft |
| 07/18/2024 07/18/24 | For Sale | $1,750,000 | -- | $219 / Sq Ft |
We collect this data history from publicly available records. To have your information removed, we recommend requesting removal directly through your county’s website.
| Year | Tax Paid | Tax Assessment Tax Assessment Total Assessment is a certain percentage of the fair market value that is determined by local assessors to be the total taxable value of land and additions on the property. | Land | Improvement |
|---|---|---|---|---|
| 2026 | $14,474 | $245,204 | ||
| 2025 | $14,474 | $245,204 | ||
| 2023 | $15,447 | $260,184 | $0 | $0 |
| 2022 | $13,888 | $217,327 | $0 | $0 |
| 2021 | $13,901 | $217,327 | $0 | $0 |
| 2020 | $13,382 | $202,518 | $0 | $0 |
| 2019 | $13,321 | $202,518 | $0 | $0 |
| 2018 | $13,017 | $189,209 | $0 | $0 |
| 2017 | $12,909 | $189,209 | $0 | $0 |
| 2016 | $13,050 | $184,252 | $0 | $0 |
| 2015 | $12,995 | $184,252 | $0 | $0 |
| 2014 | $12,504 | $171,975 | $0 | $0 |
Seller's Agent in 2024
Marjorie Notter
Keller Williams Realty St. Louis
(314) 971-8894
82 Total Sales
Seller Co-Listing Agent in 2024
Kyle Kraemer
Keller Williams Realty St. Louis
(314) 496-2529
87 Total Sales
HC
Buyer's Agent in 2024
Hee Soo Cho
Keller Williams Realty St. Louis
(573) 530-2693
3 Total Sales
Source: MARIS MLS
MLS Number: MIS24040289
APN: 3-0041-6970-00-0620.0000000
Disclaimer: Certain information contained herein is derived from information provided by parties other than Homes.com. All information provided is deemed reliable, but is not guaranteed to be accurate and should be independently verified.
All data is obtained from various sources and may not have been verified by broker or MLS GRID. Supplied Open House Information is subject to change without notice. All information should be independently reviewed and verified for accuracy. Properties may or may not be listed by the office/agent presenting the information. Some IDX listings have been excluded from this website.
Listings courtesy of MARIS MLS as distributed by MLS GRID.
Based on information submitted to the MLS GRID
Ask me questions while you tour the home.