
Barbara Wales
Engel & Volkers Newton
(781) 512-8233
103 Total Sales
1 in West Roxbury
$300,000 Price
Estimated Value: $752,000 - $813,000

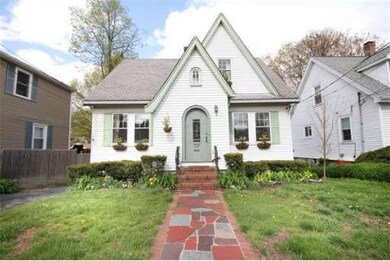
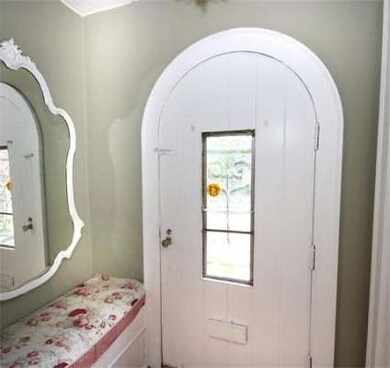
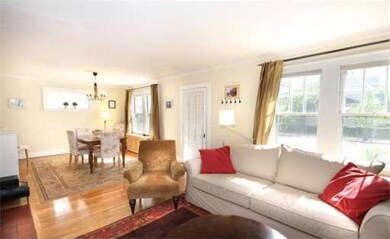
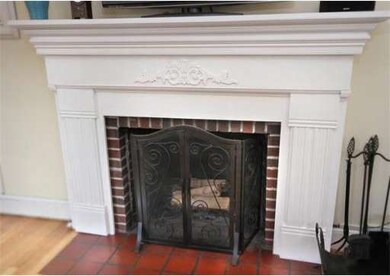
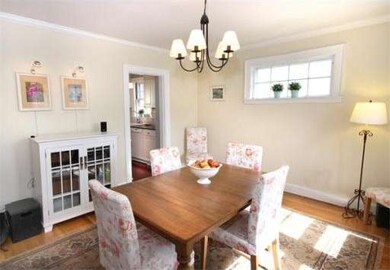
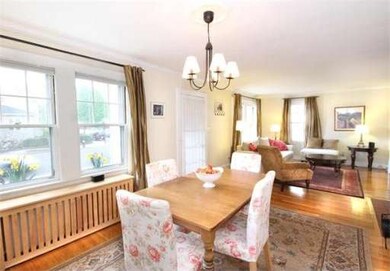
*1st OH 4/29 @12:30-2 * Come see this Good looking Tudor style Cape many charming details * Sweet open living rm / dining rm with cozy Fireplace * French doors to 1st floor bedrm & half bath * Gorgeous New all white Kitchen Bamboo floor * 2 large bedrms up w full bath * Huge deep yard w/ delightful gardens and colorful plantings * lots of storage in basement & garage * near So Brookline, Chestnut Hill * close to Faulkner/ Longwood Medical & Fabulous Fenway Park !! walk to Boston Train
Last Buyer's Agent
Dulce Williams
Donahue Real Estate Co.
Home Type
Single Family
Year Built
1920
Lot Details
4,792 Sq Ft Lot
We collect this data history from publicly available records. To have your information removed, we recommend requesting removal directly through your county’s website.
Barbara Wales
Engel & Volkers Newton
(781) 512-8233
103 Total Sales
1 in West Roxbury
$300,000 Price
Jessica Hancock
Coldwell Banker Realty - Westwood
(781) 381-4235
24 Total Sales
1 in West Roxbury
$815,000 Price
LaVerne Merritt
C. Devon's Homes, LLC
(857) 271-5248
5 Total Sales
1 in West Roxbury
$1,120,000 Price
Kiki Williams
Coldwell Banker Realty - Newton
(857) 386-7165
15 Total Sales
1 in West Roxbury
$455,000 Price
Insight Realty Group
Insight Realty Group, Inc.
97 Total Sales
6 in West Roxbury
$680K - $1.3M Price Range
Jose Rojas
William Raveis R.E. & Home Services
(781) 404-3627
68 Total Sales
1 in West Roxbury
$1,200,000 Price
We collect this data history from publicly available records. To have your information removed, we recommend requesting removal directly through your county’s website.
| Date | Buyer | Sale Price | Title Company |
|---|---|---|---|
| $339,000 | -- | ||
| $312,000 | -- | ||
| $132,000 | -- | ||
| $159,100 | -- |
We collect this data history from publicly available records. To have your information removed, we recommend requesting removal directly through your county’s website.
| Date | Status | Borrower | Loan Amount |
|---|---|---|---|
| Open | $230,500 | ||
| Closed | $271,200 | ||
| Closed | $286,000 | ||
| Previous Owner | $46,800 |
We collect this data history from publicly available records. To have your information removed, we recommend requesting removal directly through your county’s website.
| Date | Event | Price | List to Sale | Price per Sq Ft |
|---|---|---|---|---|
| 06/27/2012 06/27/12 | Sold | $339,000 | 0.0% | $339 / Sq Ft |
| 06/05/2012 06/05/12 | Pending | -- | -- | -- |
| 04/24/2012 04/24/12 | For Sale | $339,000 | -- | $339 / Sq Ft |
We collect this data history from publicly available records. To have your information removed, we recommend requesting removal directly through your county’s website.
| Year | Tax Paid | Tax Assessment Tax Assessment Total Assessment is a certain percentage of the fair market value that is determined by local assessors to be the total taxable value of land and additions on the property. | Land | Improvement |
|---|---|---|---|---|
| 2025 | $7,581 | $654,700 | $220,600 | $434,100 |
| 2024 | $6,333 | $581,000 | $202,300 | $378,700 |
| 2023 | $6,057 | $564,000 | $196,400 | $367,600 |
| 2022 | $5,577 | $512,600 | $178,500 | $334,100 |
| 2021 | $5,034 | $471,800 | $170,000 | $301,800 |
| 2020 | $4,669 | $442,100 | $159,800 | $282,300 |
| 2019 | $4,480 | $425,000 | $129,100 | $295,900 |
| 2018 | $4,124 | $393,500 | $129,100 | $264,400 |
| 2017 | $4,085 | $385,700 | $129,100 | $256,600 |
| 2016 | $3,928 | $357,100 | $129,100 | $228,000 |
| 2015 | $4,581 | $378,300 | $158,400 | $219,900 |
| 2014 | $4,490 | $356,900 | $158,400 | $198,500 |
Seller's Agent in 2012
Diane Capodilupo
Diane Capodilupo & Company
(617) 823-9989
20 in this area
48 Total Sales
D
Buyer's Agent in 2012
Dulce Williams
Donahue Real Estate Co.
Source: MLS Property Information Network (MLS PIN)
MLS Number: 71372328
APN: WROX-000000-000020-006915
Disclaimer: Certain information contained herein is derived from information provided by parties other than Homes.com. All information provided is deemed reliable, but is not guaranteed to be accurate and should be independently verified.
The property listing data and information, or the Images, set forth herein were provided to MLS Property Information Network, Inc. from third party sources, including sellers, lessors and public records, and were compiled by MLS Property Information Network, Inc. The property listing data and information, and the Images, are for the personal, non-commercial use of consumers having a good faith interest in purchasing or leasing listed properties of the type displayed to them and may not be used for any purpose other than to identify prospective properties which such consumers may have a good faith interest in purchasing or leasing. MLS Property Information Network, Inc. and its subscribers disclaim any and all representations and warranties as to the accuracy of the property listing data and information, or as to the accuracy of any of the Images, set forth herein.
Ask me questions while you tour the home.