
Jon Bentley
Keller Williams Greater Lex
(502) 427-7530
91 Total Sales
1 in Southwest Lexington
$240,000 Price
Estimated Value: $487,378
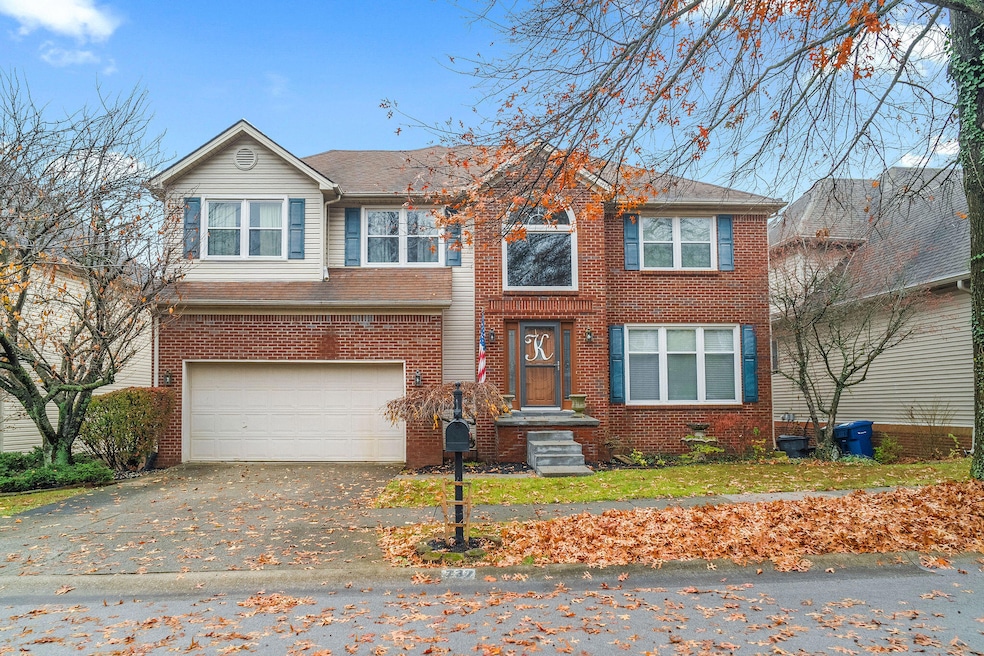
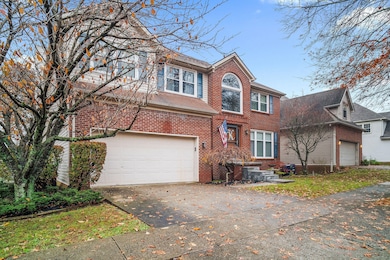
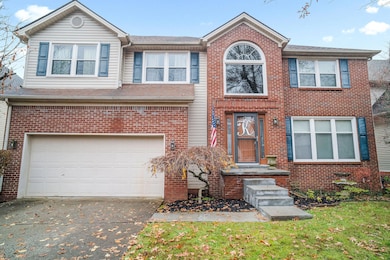
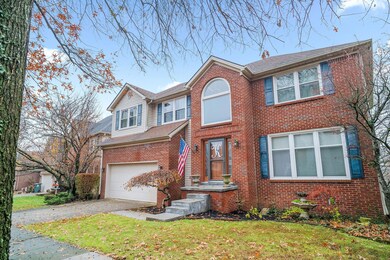
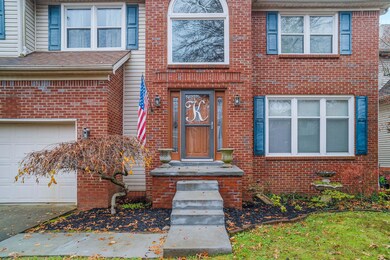
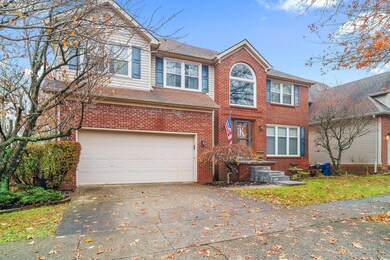
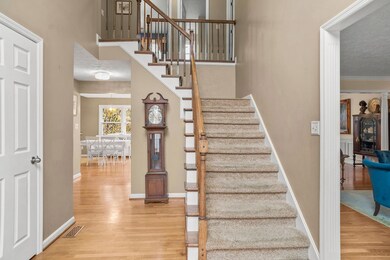
Accepted contract in place with a 48 HOUR KICK OUT CLAUSE. Welcome to 737 Mill Ridge Rd, nestled in one of Lexington's most desirable and established neighborhoods. This inviting home offers a spacious and well-designed floor plan with generous living areas, a bright kitchen, and comfortable rooms that make everyday living feel easy. The finished walkout basement is a standout feature, offering an entire theater room, a bedroom, a convenient kitchenette, and additional living space that's perfect for guests, multigenerational living, or game day gatherings. Step outside to the impressive two-story back deck, where you can enjoy morning coffee, weekend grilling, or peaceful evenings overlooking the private backyard. With its curb appeal, flexible layout, and rare combination of indoor and outdoor living spaces, this home provides room to grow and plenty of potential to make it your own. All of this is set within a mature community just minutes from shopping, dining, schools, and everything Lexington has to offer. The deck would need immediate replacement, quote available to provide to potential buyer.
Last Agent to Sell the Property
Brooke Otis Mullins
RO&CO Real Estate License #243151 Listed on: 02/28/2026
We collect this data history from publicly available records. To have your information removed, we recommend requesting removal directly through your county’s website.
Jon Bentley
Keller Williams Greater Lex
(502) 427-7530
91 Total Sales
1 in Southwest Lexington
$240,000 Price
Cheyenne McBride
Keller Williams Bluegrass Realty
(765) 246-8674
54 Total Sales
3 in Southwest Lexington
$340K - $453K Price Range
Benjamin Lawwill
Keller Williams Legacy Group
(859) 710-5056
142 Total Sales
1 in Southwest Lexington
$208,300 Price
Jordan Harpring Wachman
United Real Estate Bluegrass
(859) 800-6964
31 Total Sales
3 in Southwest Lexington
$207K - $327K Price Range
Nora Williams
Keller Williams Commonwealth
(859) 413-4445
133 Total Sales
7 in Southwest Lexington
$248K - $639K Price Range
Victoria Byrd
Indigo & Co
(502) 427-7590
39 Total Sales
1 in Southwest Lexington
$379,900 Price
We collect this data history from publicly available records. To have your information removed, we recommend requesting removal directly through your county’s website.
| Date | Buyer | Sale Price | Title Company |
|---|---|---|---|
| $277,550 | -- | ||
| $260,000 | -- |
We collect this data history from publicly available records. To have your information removed, we recommend requesting removal directly through your county’s website.
| Date | Status | Borrower | Loan Amount |
|---|---|---|---|
| Closed | $272,522 | ||
| Previous Owner | $256,545 | ||
| Previous Owner | $203,561 |
We collect this data history from publicly available records. To have your information removed, we recommend requesting removal directly through your county’s website.
| Date | Event | Price | List to Sale | Price per Sq Ft | Prior Sale |
|---|---|---|---|---|---|
| 04/22/2026 04/22/26 | Sold | $485,000 | +1.1% | $136 / Sq Ft | |
| 03/27/2026 03/27/26 | Pending | -- | -- | -- | |
| 02/28/2026 02/28/26 | For Sale | $479,900 | 0.0% | $135 / Sq Ft | |
| 02/01/2026 02/01/26 | Pending | -- | -- | -- | |
| 12/08/2025 12/08/25 | Price Changed | $479,900 | -1.6% | $135 / Sq Ft | |
| 11/20/2025 11/20/25 | For Sale | $487,900 | +76.1% | $137 / Sq Ft | |
| 10/28/2013 10/28/13 | Sold | $277,000 | 0.0% | $83 / Sq Ft | View Prior Sale |
| 09/18/2013 09/18/13 | Pending | -- | -- | -- | |
| 08/24/2013 08/24/13 | For Sale | $277,000 | -- | $83 / Sq Ft |
We collect this data history from publicly available records. To have your information removed, we recommend requesting removal directly through your county’s website.
| Year | Tax Paid | Tax Assessment Tax Assessment Total Assessment is a certain percentage of the fair market value that is determined by local assessors to be the total taxable value of land and additions on the property. | Land | Improvement |
|---|---|---|---|---|
| 2025 | $4,575 | $370,000 | $0 | $0 |
| 2024 | $3,789 | $306,400 | $0 | $0 |
| 2023 | $3,789 | $306,400 | $0 | $0 |
| 2022 | $3,820 | $306,400 | $0 | $0 |
| 2021 | $3,820 | $306,400 | $0 | $0 |
| 2020 | $3,461 | $277,600 | $0 | $0 |
| 2019 | $3,461 | $277,600 | $0 | $0 |
| 2018 | $3,461 | $277,600 | $0 | $0 |
| 2017 | $3,294 | $277,600 | $0 | $0 |
| 2015 | $2,831 | $277,600 | $0 | $0 |
| 2014 | $2,831 | $277,600 | $0 | $0 |
| 2012 | $2,831 | $260,000 | $0 | $0 |
B
Seller's Agent in 2026
Brooke Otis Mullins
RO&CO Real Estate
J
Buyer's Agent in 2026
Jessica Williams
Legacy Real Estate Firm
(859) 475-3086
1 in this area
6 Total Sales
L
Seller's Agent in 2013
LINDA WILEY
Keller Williams Bluegrass Realty
Buyer's Agent in 2013
Susan Colwell
Colwell Realty Professionals, Inc.
(859) 983-3891
49 Total Sales
Source: ImagineMLS (Bluegrass REALTORS®)
MLS Number: 25506621
APN: 20132830
Disclaimer: Certain information contained herein is derived from information provided by parties other than Homes.com. All information provided is deemed reliable, but is not guaranteed to be accurate and should be independently verified.
The information is being provided by LBAR Multiple Listing Service. Information deemed reliable but not guaranteed. Information is provided for consumers' personal, non-commercial use, and may not be used for any purpose other than the identification of potential properties for purchase. Copyright 2026 LBAR Multiple Listing Service. All Rights Reserved.
Ask me questions while you tour the home.