
Daniel Mellor
Engel & Volkers North Cascades
(425) 242-6589
79 Total Sales
1 in Denny Triangle
$900,000 Price
Estimated Value: $608,000 - $654,000
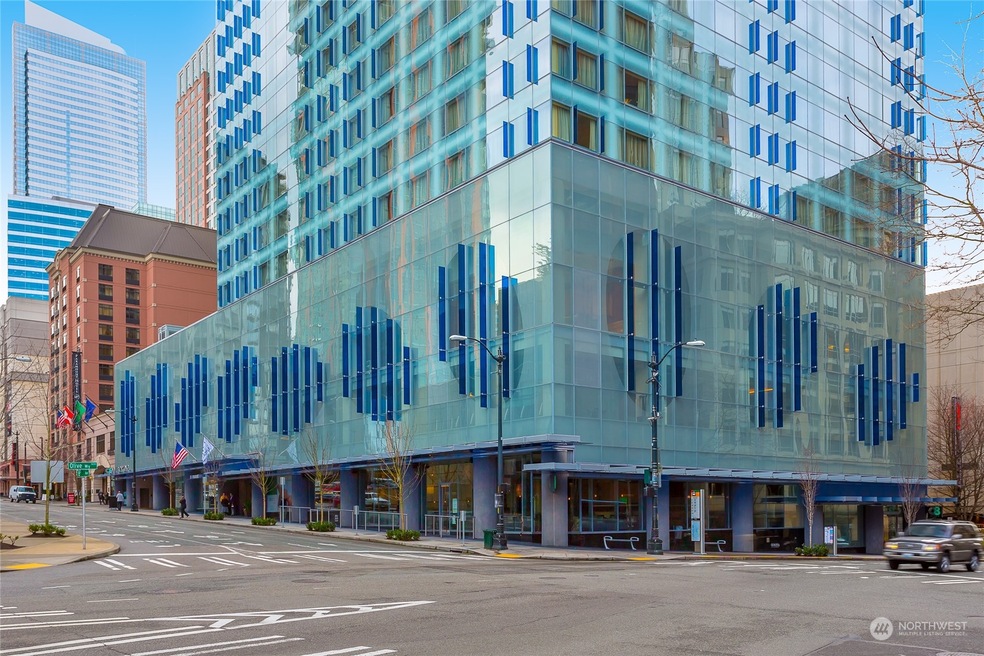

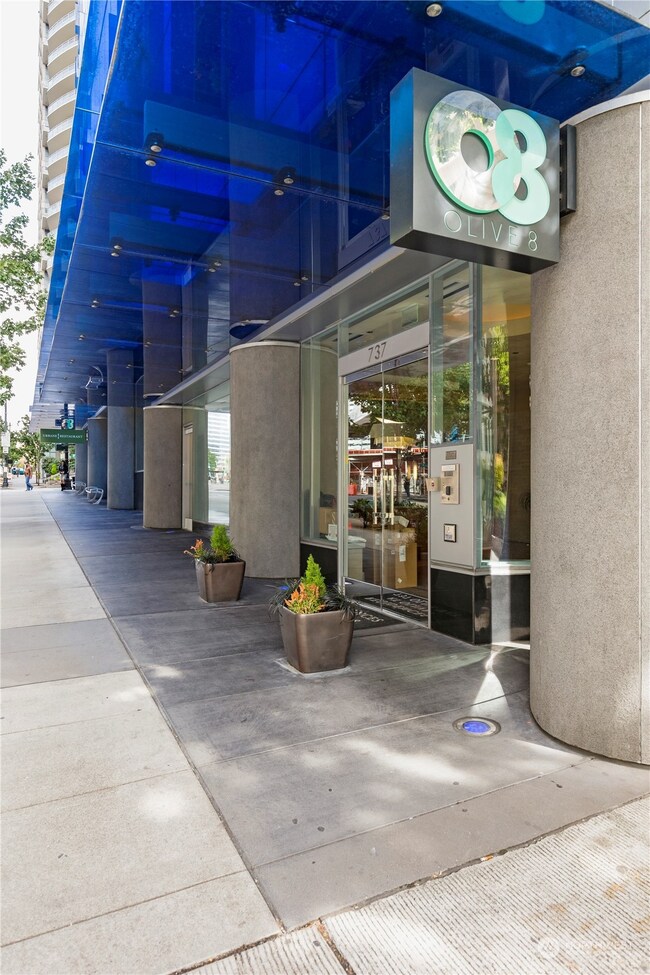
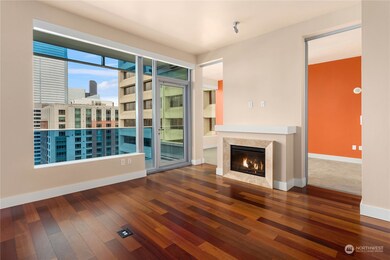
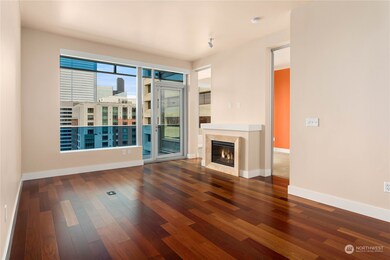
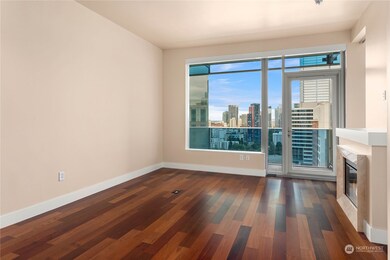
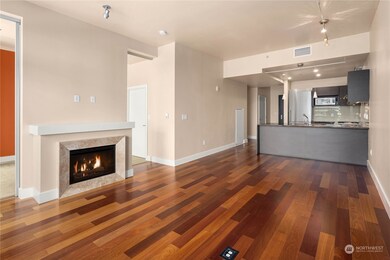
Enjoy downtown luxury living at its best! Located high above the Hyatt Hotel, this bright southeast facing unit offers a marvelous open floor plan with premium appliances & finishes. Spatial 10-ft ceilings with walls of windows. Fireplace, central A/C, walk-in closet system, luxurious marble bathroom w/double vanities and a private deck to enjoy the city views. Freshly painted, secured parking and storage. Olive 8 offers 24/7 concierge service, private amenities for the units -c club room, game room, terrace w/ BBQ, & dog run. Additional Hyatt amenities on 2nd floor - gym, 65 ft. lap pool, hot tub, sauna, steam & spa. Close to shops, restaurants, theaters, transportation and freeway.
Last Agent to Sell the Property
Realogics Sotheby's Int'l Rlty License #2738 Listed on: 09/13/2024
Source: Northwest Multiple Listing Service (NWMLS)
MLS#: 2289640
We collect this data history from publicly available records. To have your information removed, we recommend requesting removal directly through your county’s website.
Daniel Mellor
Engel & Volkers North Cascades
(425) 242-6589
79 Total Sales
1 in Denny Triangle
$900,000 Price
Ramone Myers
KW Greater Seattle
(206) 785-2174
121 Total Sales
1 in Denny Triangle
$390,000 Price
Christine Andreasen
eXp Realty
(206) 594-5375
233 Total Sales
1 in Denny Triangle
$353,000 Price
TC Wu
WPI Real Estate Services, Inc.
(425) 250-9283
102 Total Sales
5 in Denny Triangle
$585K - $905K Price Range
Jason Foss
Real Residential
(206) 593-4494
121 Total Sales
1 in Denny Triangle
$1,590,000 Price
Hao Sun
John L. Scott, Inc.
(425) 428-6837
161 Total Sales
1 in Denny Triangle
$692,000 Price
We collect this data history from publicly available records. To have your information removed, we recommend requesting removal directly through your county’s website.
| Date | Buyer | Sale Price | Title Company |
|---|---|---|---|
| $635,000 | Ticor Title | ||
| $450,000 | First American |
We collect this data history from publicly available records. To have your information removed, we recommend requesting removal directly through your county’s website.
| Date | Status | Borrower | Loan Amount |
|---|---|---|---|
| Closed | $476,250 | ||
| Previous Owner | $300,000 | ||
| Previous Owner | $200,000 |
We collect this data history from publicly available records. To have your information removed, we recommend requesting removal directly through your county’s website.
| Date | Event | Price | List to Sale | Price per Sq Ft |
|---|---|---|---|---|
| 03/03/2025 03/03/25 | Sold | $635,000 | -1.6% | $761 / Sq Ft |
| 01/21/2025 01/21/25 | Pending | -- | -- | -- |
| 12/16/2024 12/16/24 | Price Changed | $645,000 | -2.3% | $773 / Sq Ft |
| 12/02/2024 12/02/24 | Price Changed | $660,000 | -2.2% | $791 / Sq Ft |
| 11/06/2024 11/06/24 | For Sale | $675,000 | 0.0% | $809 / Sq Ft |
| 10/27/2024 10/27/24 | Pending | -- | -- | -- |
| 09/13/2024 09/13/24 | For Sale | $675,000 | -- | $809 / Sq Ft |
We collect this data history from publicly available records. To have your information removed, we recommend requesting removal directly through your county’s website.
| Year | Tax Paid | Tax Assessment Tax Assessment Total Assessment is a certain percentage of the fair market value that is determined by local assessors to be the total taxable value of land and additions on the property. | Land | Improvement |
|---|---|---|---|---|
| 2025 | $6,234 | $624,000 | $163,700 | $460,300 |
| 2024 | $6,014 | $649,000 | $163,700 | $485,300 |
| 2023 | $6,825 | $749,000 | $163,700 | $585,300 |
| 2022 | $5,832 | $708,000 | $153,100 | $554,900 |
| 2021 | $6,249 | $656,000 | $153,100 | $502,900 |
| 2020 | $7,448 | $667,000 | $153,100 | $513,900 |
| 2018 | $6,494 | $740,000 | $116,400 | $623,600 |
| 2017 | $5,864 | $676,000 | $105,900 | $570,100 |
| 2016 | $5,548 | $631,000 | $90,100 | $540,900 |
| 2015 | $5,534 | $582,000 | $80,000 | $502,000 |
| 2014 | -- | $594,000 | $74,500 | $519,500 |
| 2013 | -- | $453,000 | $66,900 | $386,100 |
Seller's Agent in 2025
James Stroupe
Reaologics Sothebys International Realty
(206) 538-0730
5 in this area
51 Total Sales
Seller Co-Listing Agent in 2025
Julie Roh
Reaologics Sothebys International Realty
(206) 354-1030
9 in this area
38 Total Sales
A
Buyer's Agent in 2025
Arthur Ruiz
John L. Scott Lake Stevens
(714) 224-6734
1 in this area
4 Total Sales
Source: Northwest Multiple Listing Service (NWMLS)
MLS Number: 2289640
APN: 636400-1140
Disclaimer: Certain information contained herein is derived from information provided by parties other than Homes.com. All information provided is deemed reliable, but is not guaranteed to be accurate and should be independently verified.
All data is obtained from various sources and may not have been verified by broker or MLS GRID. Supplied Open House Information is subject to change without notice. All information should be independently reviewed and verified for accuracy. Properties may or may not be listed by the office/agent presenting the information. Listing information is provided by the Northwest Multiple Listing Service (NWMLS). Property information is based on available data that may include MLS information, county records, and other sources. Listings marked with the 3 tree icon and provided by NWMLS. All properties are subject to prior sale or withdrawal. IDX information is provided exclusively for consumers’ personal noncommercial use, that it may not be used for any purpose other than to identify prospective properties consumers may be interested in purchasing, that the data is deemed reliable but is not guaranteed by MLS GRID. ©2026 NWMLS.
Based on information submitted to the MLS GRID
Listings courtesy of Northwest Multiple Listing Service (NWMLS) as distributed by MLS GRID
Ask me questions while you tour the home.