
Shannon Aspeslagh
Inteam Realty, LLC
(602) 832-7563
52 Total Sales
7 in Superstition Country
$285K - $352K Price Range
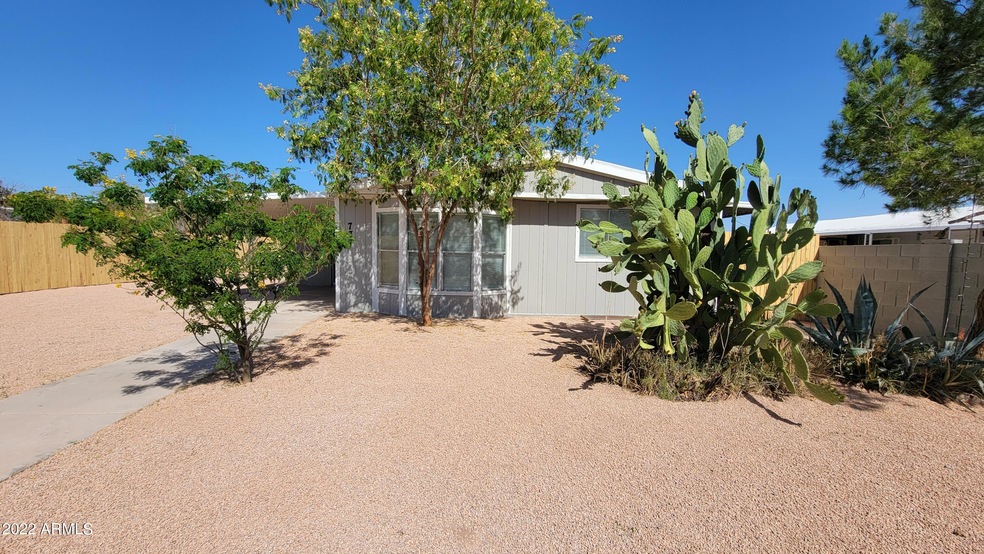


Amazing Remodel on sizable Private property with room for parking and fun. It is 2 bedroom plus a private den off the entry. Nice quiet neighborhood with private enclosed yard with room to enjoy the outdoor space. Remodel includes composite countertops, vinyl plank floors, paint and fixture upgrades. Newer AC, water heater, and roof coating should keep you maintenance free for awhile. Large shed in back for your storage needs. With an open floor plan and room outside you can comfortably love living here. It is a must see.
Last Agent to Sell the Property
Stonecrest Properties License #BR581671000 Listed on: 04/21/2022
Last Buyer's Agent
Marcella Manzo
Realty ONE Group License #SA699316000
We collect this data history from publicly available records. To have your information removed, we recommend requesting removal directly through your county’s website.
Shannon Aspeslagh
Inteam Realty, LLC
(602) 832-7563
52 Total Sales
7 in Superstition Country
$285K - $352K Price Range
Sandy Lemley
West USA Realty
(623) 263-1757
46 Total Sales
1 in Superstition Country
$425,000 Price
Gryssell Garcia
HomeSmart
(623) 469-6804
110 Total Sales
1 in Superstition Country
$439,000 Price
Thomas Brown
TCB Realty
(623) 263-9295
83 Total Sales
3 in Superstition Country
$310K - $538K Price Range
Oscar Colato
RE/MAX Fine Properties
(623) 777-7488
188 Total Sales
1 in Superstition Country
$400,000 Price
Cherie Lauro
RE/MAX Premier
(480) 907-0406
65 Total Sales
1 in Superstition Country
$48,000 Price
We collect this data history from publicly available records. To have your information removed, we recommend requesting removal directly through your county’s website.
| Date | Buyer | Sale Price | Title Company |
|---|---|---|---|
| $300,000 | Chicago Title | ||
| Bigelow Jeffery | $185,000 | Jetclosing | |
| Bigelow Jeffery | $185,000 | Jetclosing | |
| Bigelow Jeffery | -- | Jetclosing | |
| Jackson Stanley R | -- | None Available | |
| Jackson Stanley R | -- | None Available | |
| Federal Home Loan Mortgage Corp | -- | Accommodation | |
| Wells Fargo Bank Na | $24,000 | Security Title Agency | |
| Anweiler Charlotte | $77,000 | Equity Title Agency Inc | |
| Despain Eugene K | $26,000 | Capital Title Agency | |
| Veretto John | $19,000 | Capital Title Agency | |
| Bankamerica Housing Services | $52,000 | First American Title | |
| Dykes Audrey L | $31,000 | Capital Title Agency | |
| Stewart Robert W | $18,000 | Capital Title Agency |
We collect this data history from publicly available records. To have your information removed, we recommend requesting removal directly through your county’s website.
| Date | Status | Borrower | Loan Amount |
|---|---|---|---|
| Open | $280,250 | ||
| Previous Owner | Jackson Stanley R | $48,000 | |
| Previous Owner | Anweiler Charlotte | $77,000 |
We collect this data history from publicly available records. To have your information removed, we recommend requesting removal directly through your county’s website.
| Date | Event | Price | List to Sale | Price per Sq Ft | Prior Sale |
|---|---|---|---|---|---|
| 05/19/2022 05/19/22 | Sold | $300,000 | -1.6% | $266 / Sq Ft | |
| 04/25/2022 04/25/22 | Pending | -- | -- | -- | |
| 04/18/2022 04/18/22 | For Sale | $305,000 | +64.9% | $270 / Sq Ft | |
| 03/15/2022 03/15/22 | Sold | $185,000 | -7.5% | $193 / Sq Ft | View Prior Sale |
| 03/05/2022 03/05/22 | Price Changed | $199,900 | 0.0% | $208 / Sq Ft | |
| 02/19/2022 02/19/22 | Pending | -- | -- | -- | |
| 02/18/2022 02/18/22 | For Sale | $199,900 | -- | $208 / Sq Ft |
We collect this data history from publicly available records. To have your information removed, we recommend requesting removal directly through your county’s website.
| Year | Tax Paid | Tax Assessment Tax Assessment Total Assessment is a certain percentage of the fair market value that is determined by local assessors to be the total taxable value of land and additions on the property. | Land | Improvement |
|---|---|---|---|---|
| 2025 | $369 | $4,951 | ||
| 2024 | $473 | $4,716 | ||
| 2023 | $473 | $8,220 | $5,800 | $2,420 |
| 2022 | $460 | $6,290 | $3,990 | $2,300 |
| 2021 | $551 | $5,100 | $2,750 | $2,350 |
| 2020 | $561 | $4,990 | $2,570 | $2,420 |
| 2019 | $569 | $5,380 | $2,350 | $3,030 |
| 2018 | $555 | $5,270 | $2,250 | $3,020 |
| 2017 | $446 | $4,880 | $2,500 | $2,380 |
| 2016 | $434 | $4,490 | $2,520 | $1,970 |
| 2015 | $424 | $4,430 | $2,420 | $2,010 |
Seller's Agent in 2022
Russell Gould
Stonecrest Properties
(480) 215-4555
1 in this area
16 Total Sales
Seller's Agent in 2022
Kristi Reckard
Realty One Group
(480) 650-5525
14 in this area
240 Total Sales
Seller Co-Listing Agent in 2022
Megan Schaff
Citiea
(602) 320-6685
8 in this area
201 Total Sales
MM
Buyer's Agent in 2022
Marcella Manzo
Realty One Group
AD
Buyer's Agent in 2022
Adam Dahlberg
Citiea
Source: Arizona Regional Multiple Listing Service (ARMLS)
MLS Number: 6385527
Disclaimer: Certain information contained herein is derived from information provided by parties other than Homes.com. All information provided is deemed reliable, but is not guaranteed to be accurate and should be independently verified.
All information should be verified by the recipient and none is guaranteed as accurate by ARMLS
Listing Information presented by local MLS brokerage: Ten-X, local REALTOR®- Arlene Richardson - (888)-952-6393
Ask me questions while you tour the home.